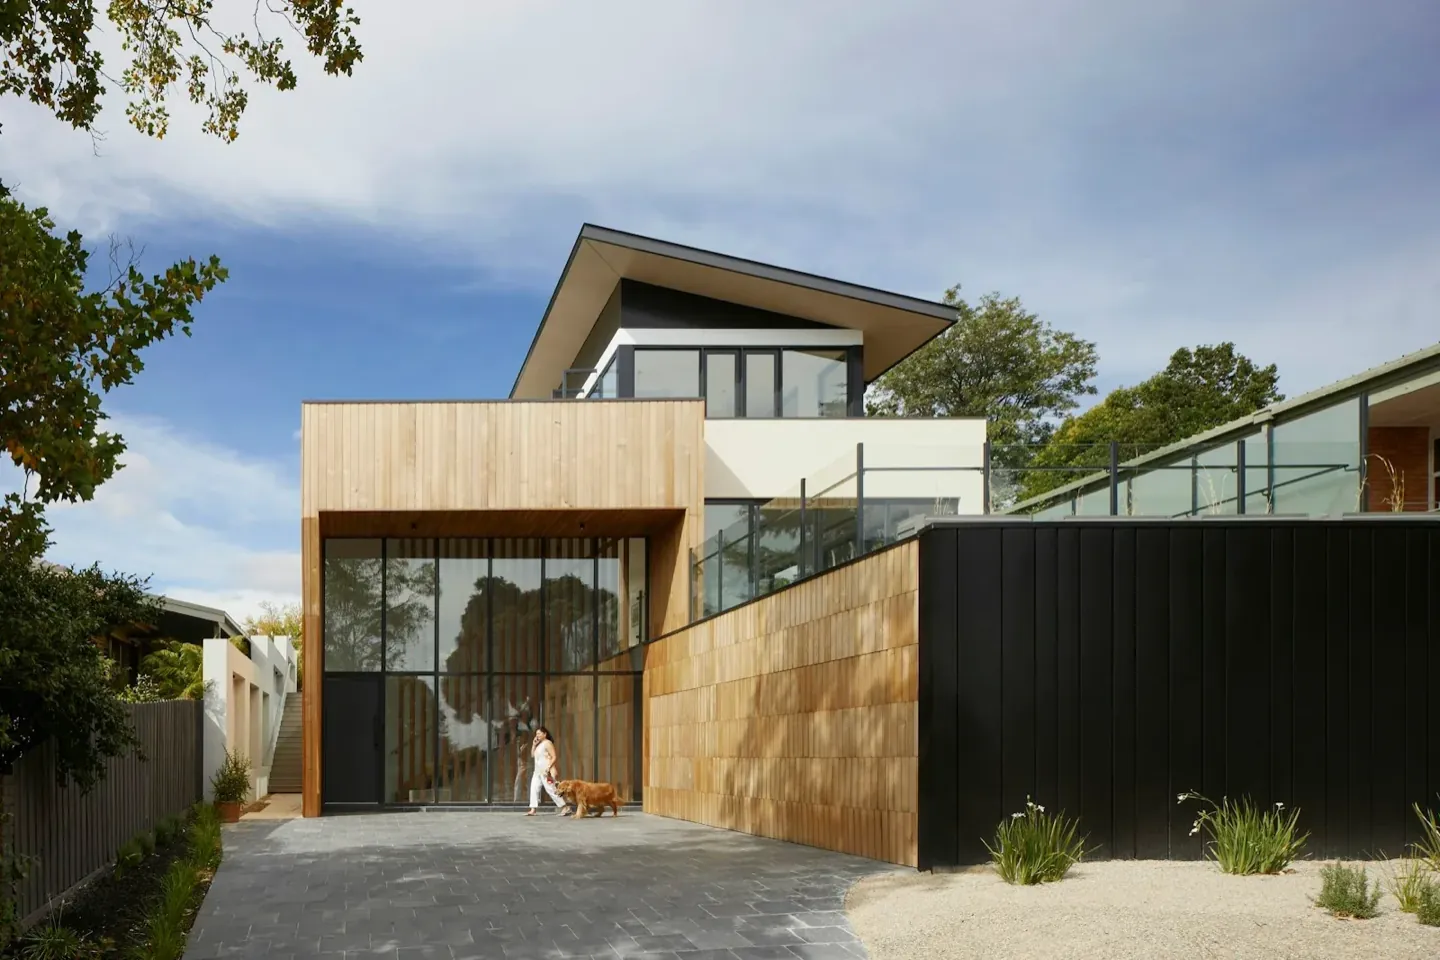
Murali Patharala & Associates

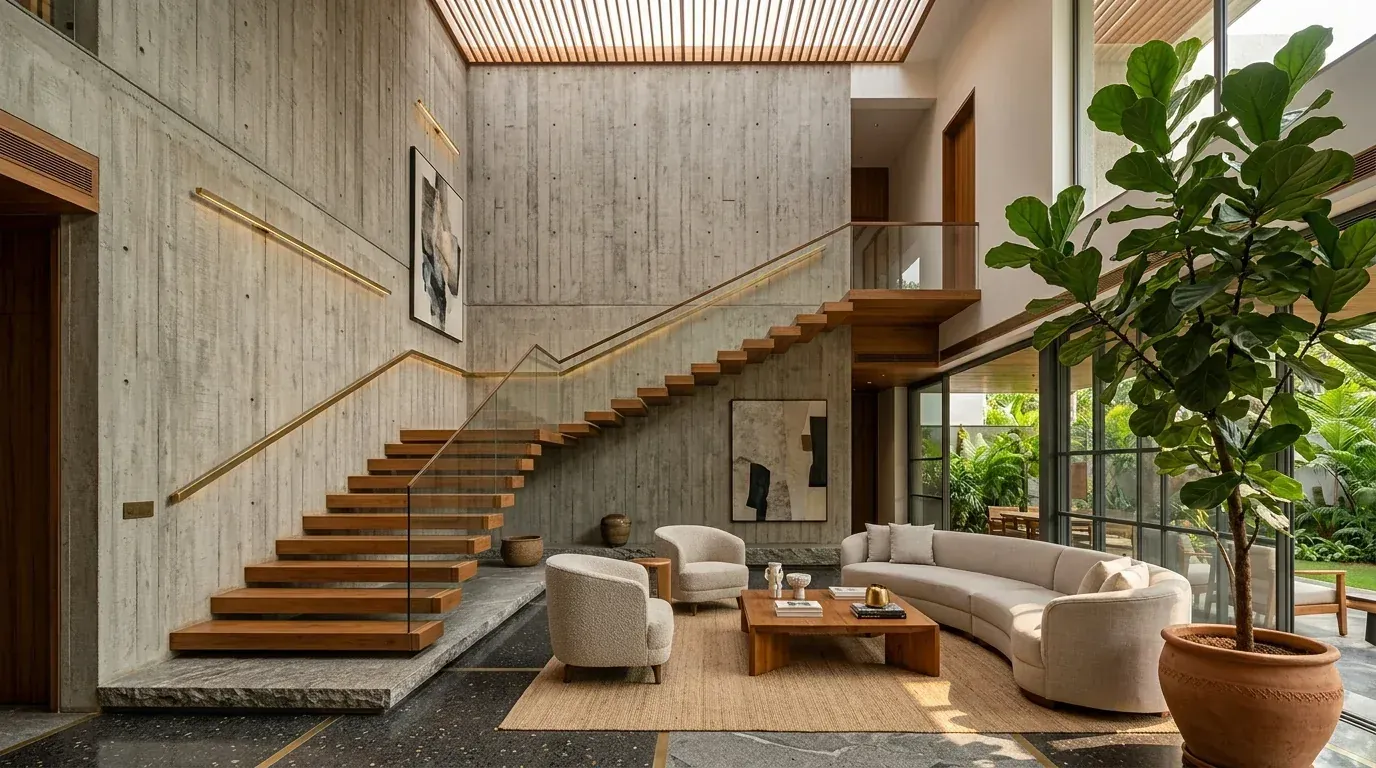
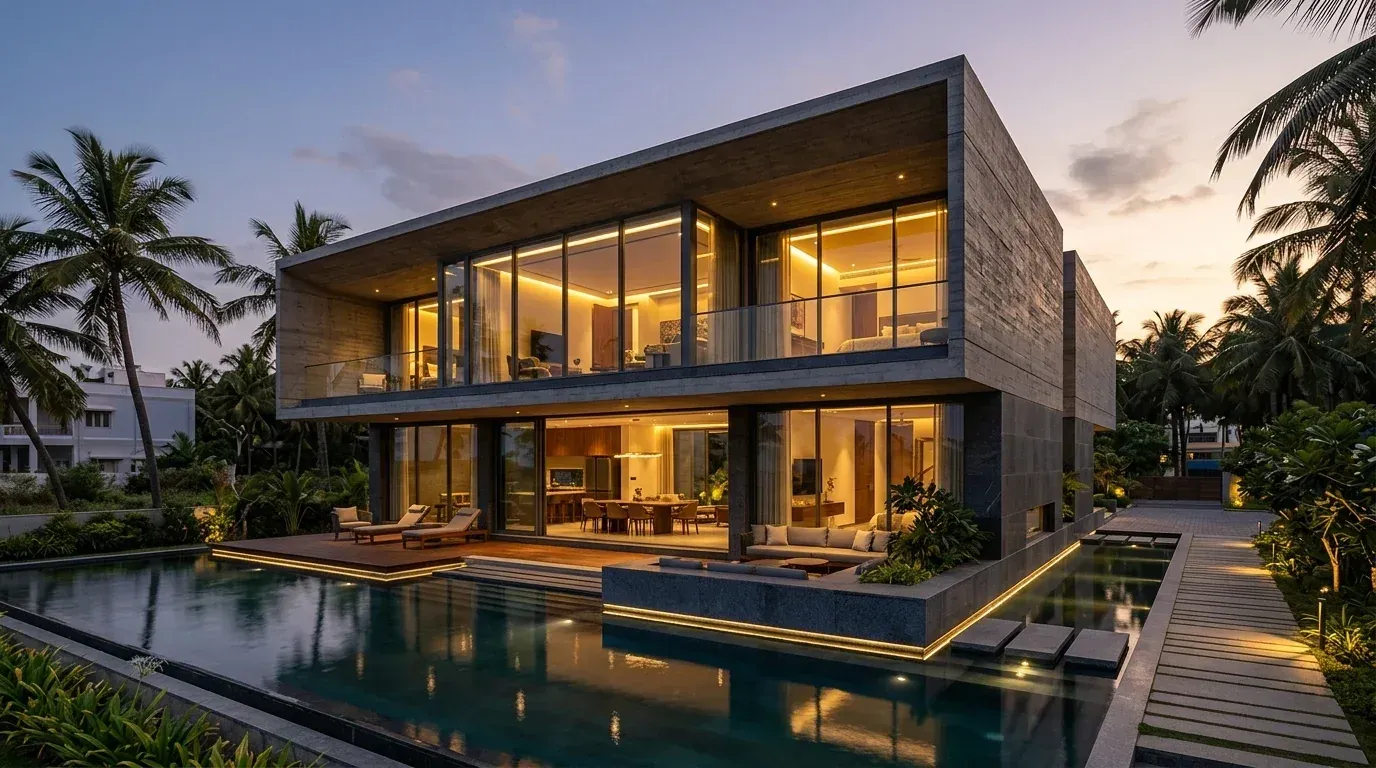
The Cantilever Twilight Villa, Boat Club Road
Architecture Construction InteriorsChennai, India / Since 1998

Spaces for a lifetime

Thoughtfully designed.
Beautifully built.

Architecture, construction and interiors.
One accountable team. A home that is entirely yours.

Boat Club Road5,400 sq.ft • G+2 Turnkey Residence
01 / 06

MPA in numbers

Since 1998 · Chennai
0+
Years of Trust
Continuous operation in Anna Nagar since 1998
0+
Homes Delivered
Bespoke villas & turnkey residences completed
0+
Quality Checks
Documented audits & concrete cube strength tests
0 Yrs
Structural Warranty
Legally binding structural integrity guarantee
0%
Fixed Price
Line-by-line itemized BOQ with zero escalation
0%
In-House Team
Dedicated resident engineers & licensed architects
MPA • ARCHITECTURE + INTERIOR DESIGN❖ARCH FOUNDATION • RESIDENTIAL CONSTRUCTION❖ONE INTEGRATED DESIGN + BUILD WORKFLOW❖425+ QUALITY CHECKS❖10 YEARS STRUCTURAL WARRANTY❖DEDICATED FULL-TIME SITE ENGINEER❖HIGH TRANSPARENCY & TECH-DRIVEN PROJECT MANAGEMENT❖HIGH QUALITY AT REASONABLE PRICE❖100% FIXED-PRICE GUARANTEE❖SINCE 1998 • CHENNAI❖

Real transformation

From the first sketch.
To the finished home.

Thoughtful planning, precise engineering and care on site. See how each decision takes shape in the completed project.

Discuss your plot
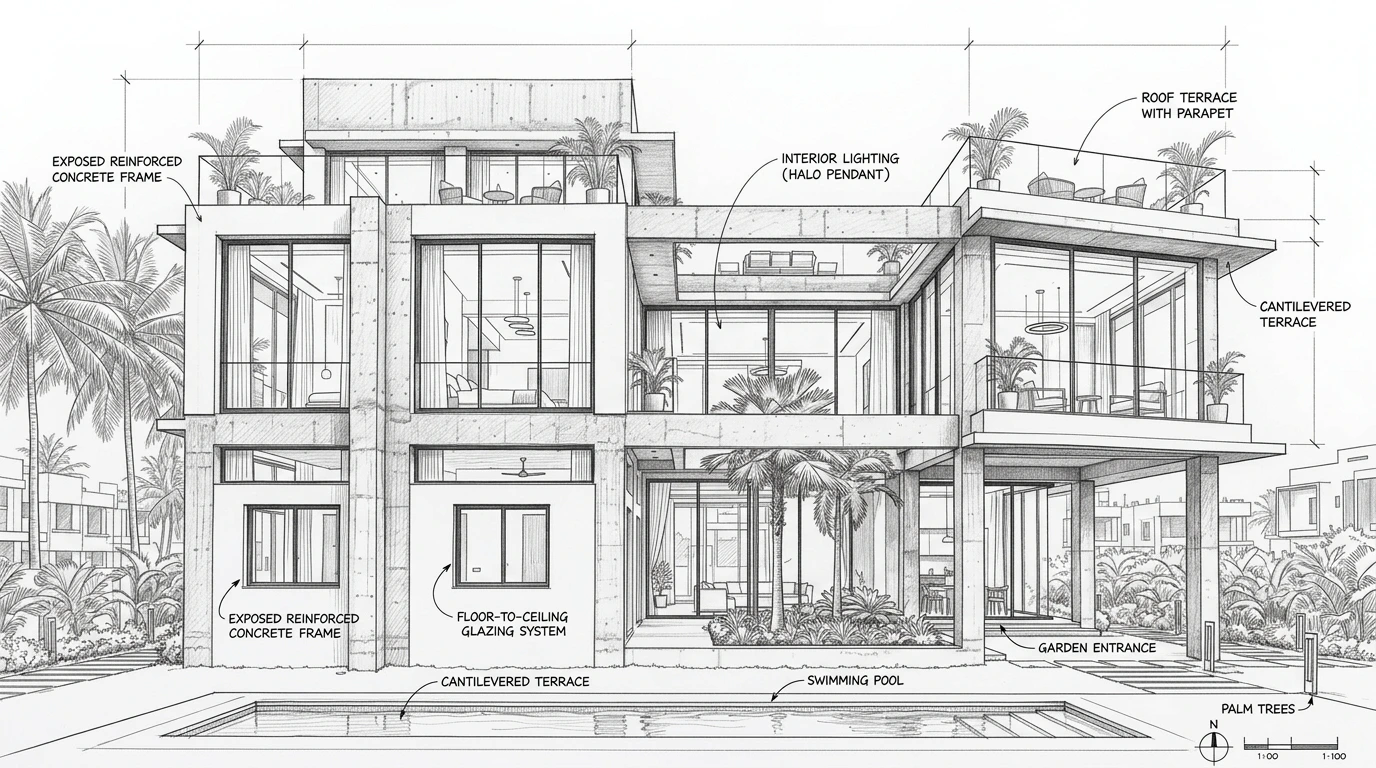
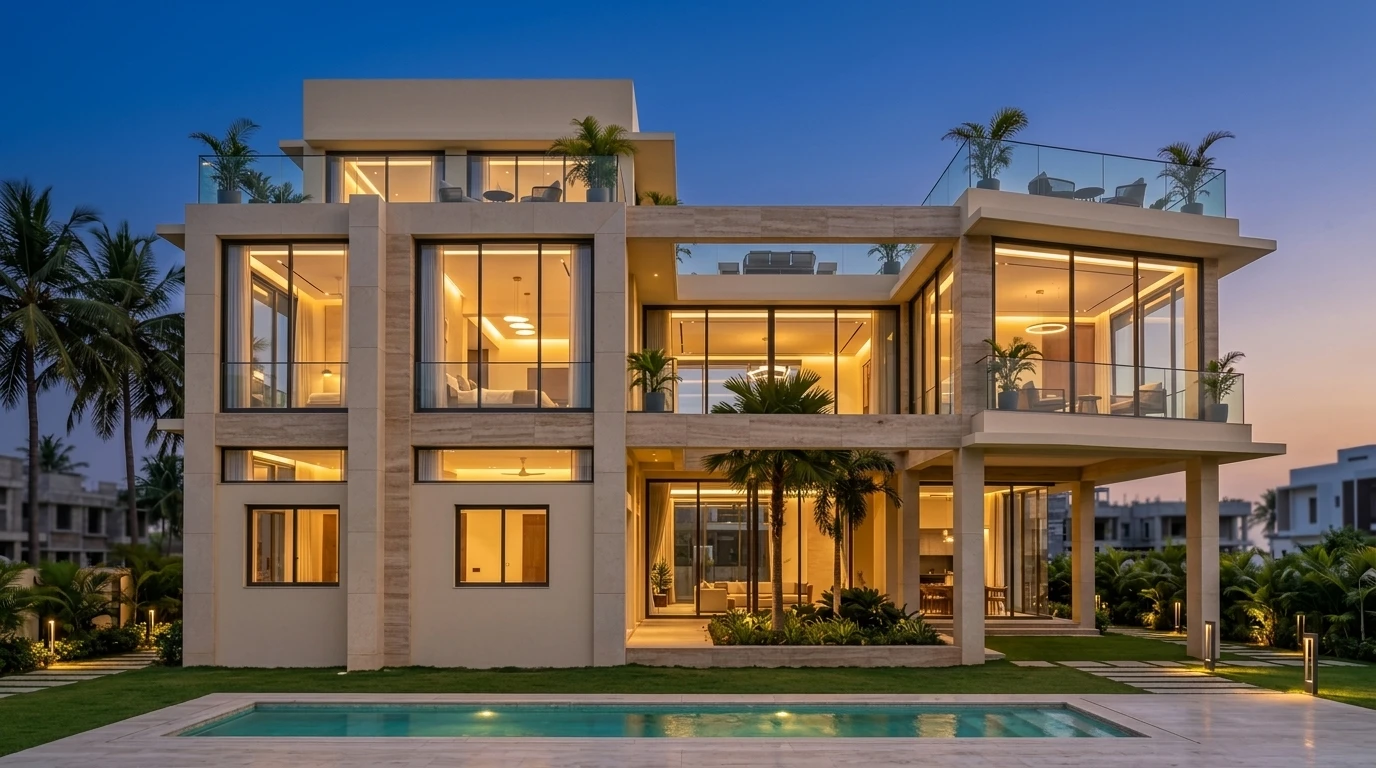
Plan SketchCompleted Project
Architectural plan sketch and blueprintCompleted architectural project
↔

Drag slider to compare drawing and completed project

Spatial planning

Circulation, daylight and Vastu alignment.

Engineering

Structure and services resolved before site work.

Site execution

Supervised construction with documented quality checks.

Why choose MPA

Confidence in every detail.
Care at every stage.

One team for your home, from design to handover. Clear specifications, accountable engineers and a commitment that lasts beyond completion.

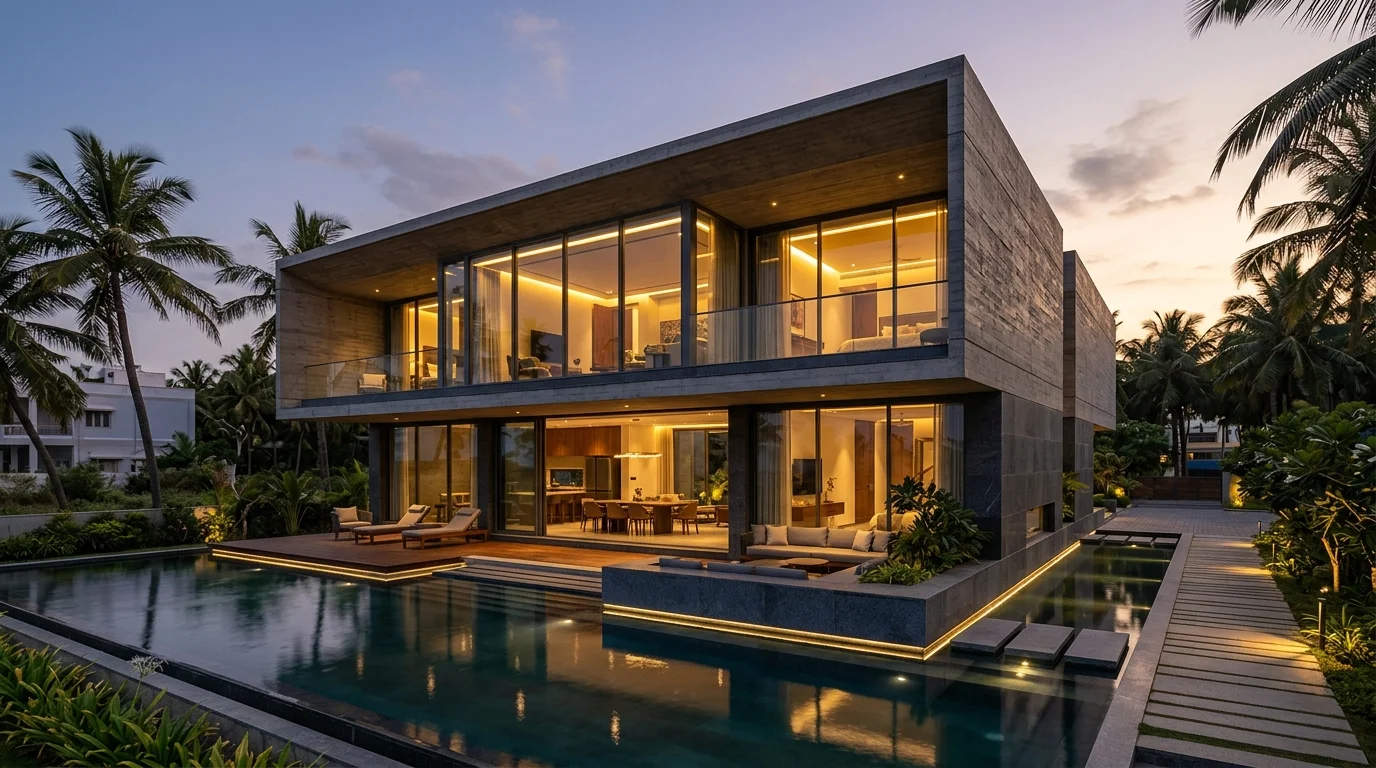
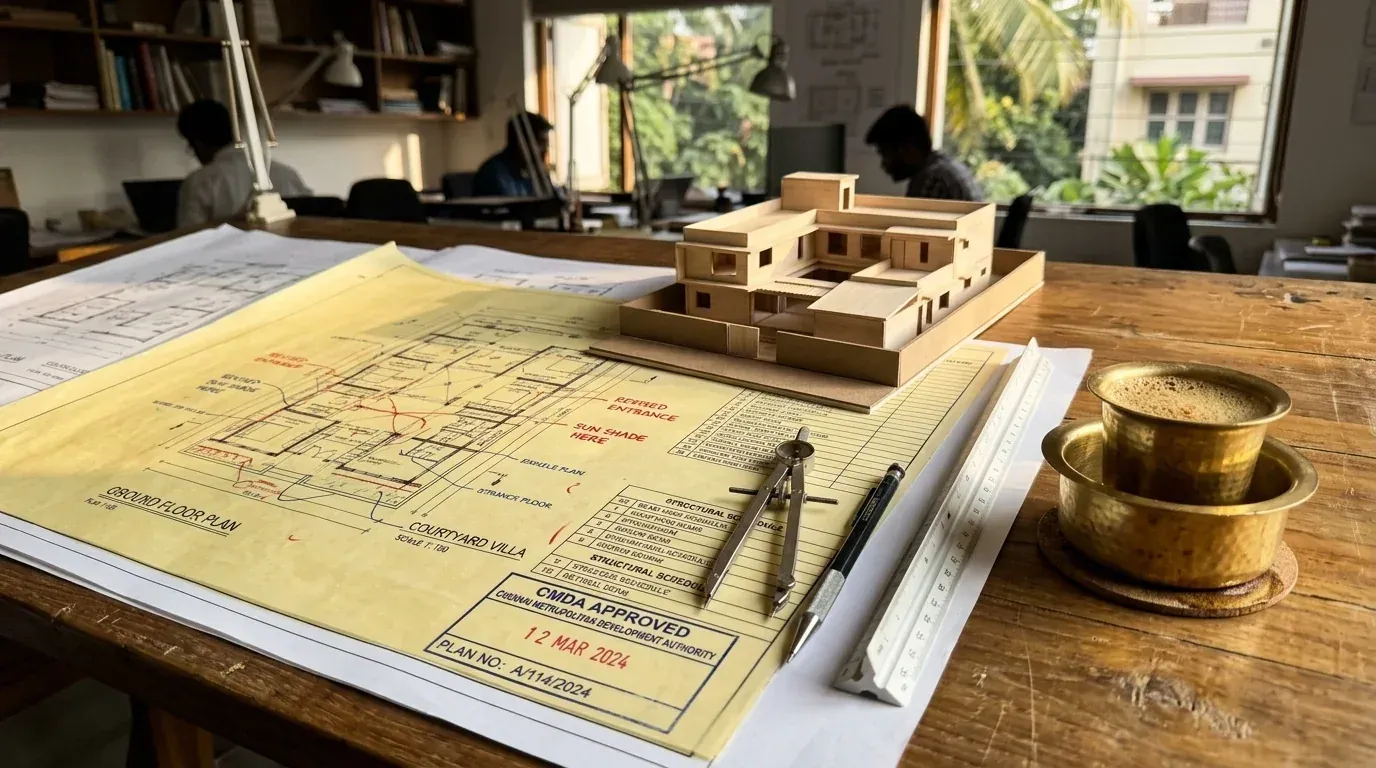
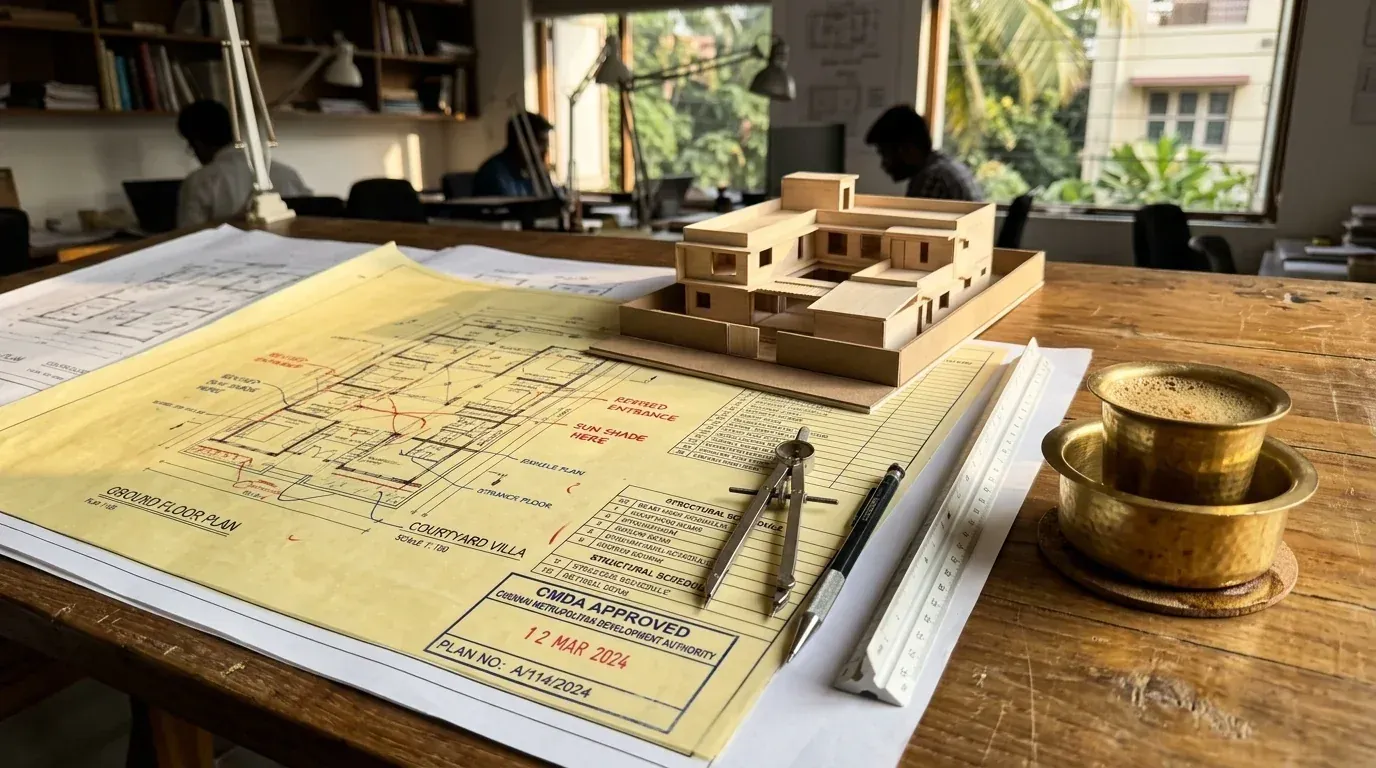
Residential model and drawings on an architectural studio desk

INTEGRATED EXPERTISE

MPA Architects & ARCH Foundation Engineers

  • Architectural Design Led by MPA
  • Construction Delivered by ARCH Foundation
  • One Coordinated Project Workflow
Clear Design & Construction Accountability
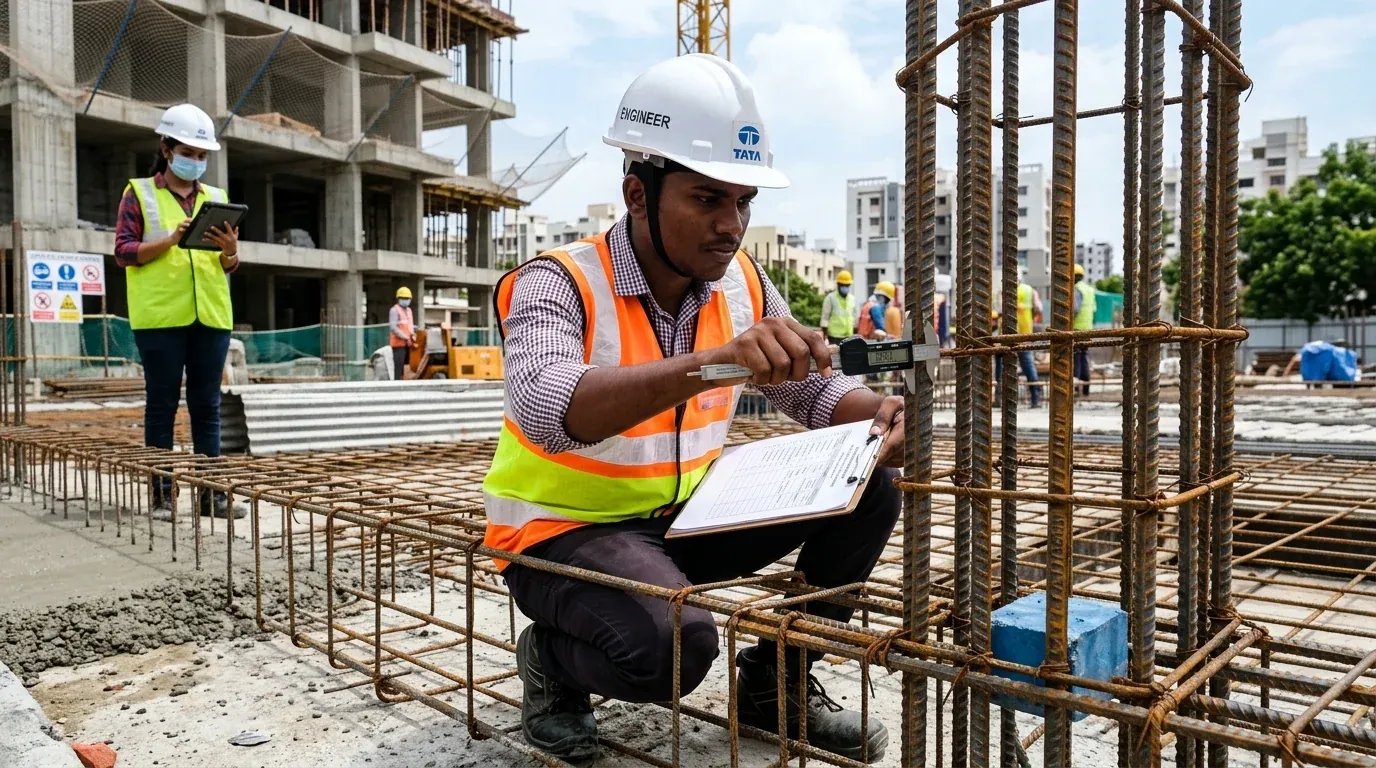
Civil engineer conducting structural quality audit on TMT rebar reinforcement

STRUCTURAL INTEGRITY

425+ Quality Audits & Branded Steel

  • 7 & 28-Day Concrete Cube Strength Tests
  • Primary Steel Only (Tata Tiscon / JSW)
  • 10-Year Structural Warranty Certificate
Tata Tiscon 550D & UltraTech 53-Grade
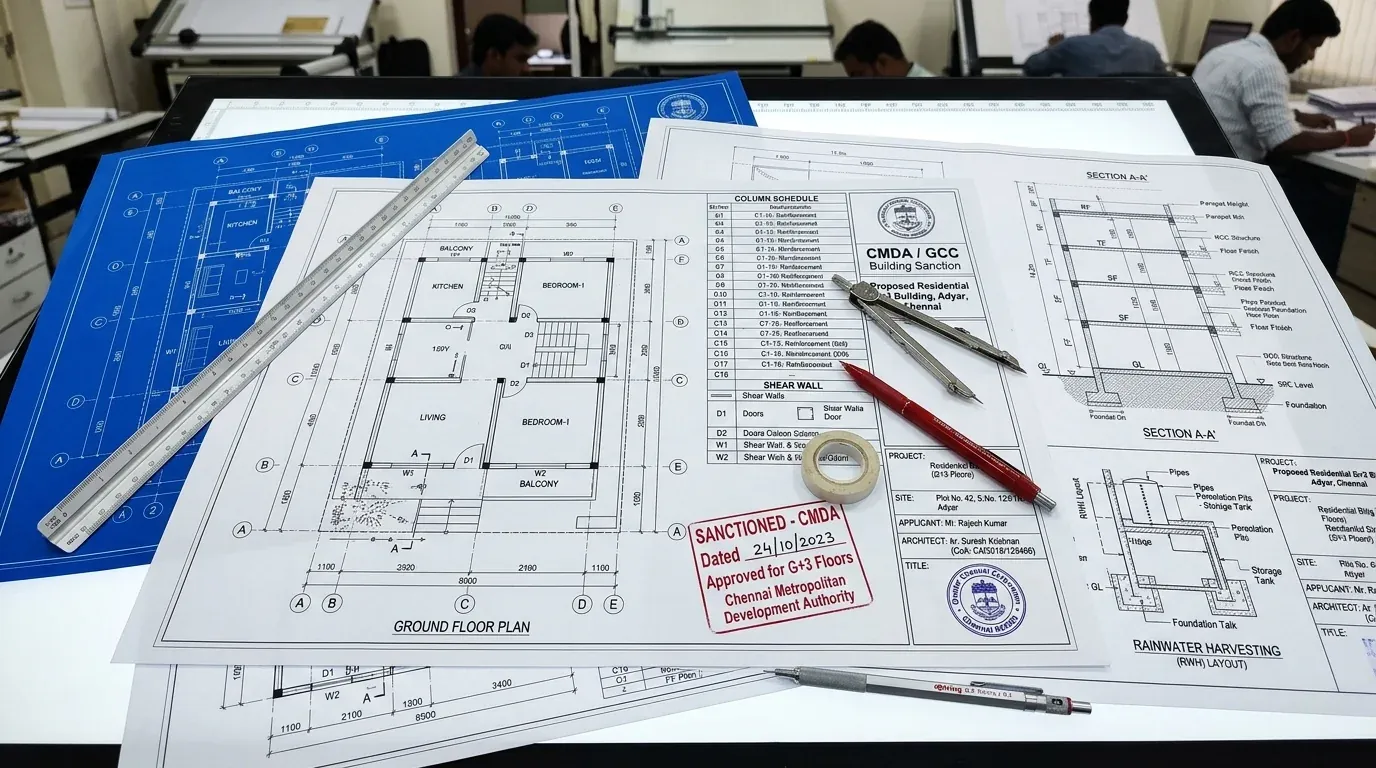
Itemized BOQ specifications and CMDA municipal sanction drawings

FINANCIAL TRANSPARENCY

100% Fixed-Price Contract

  • Line-by-Line Itemized Material Specifications
  • 100% Price Lock Guarantee Against Inflation
  • No Unplanned Contractor Surcharges
Itemized BOQ & Zero Escalation
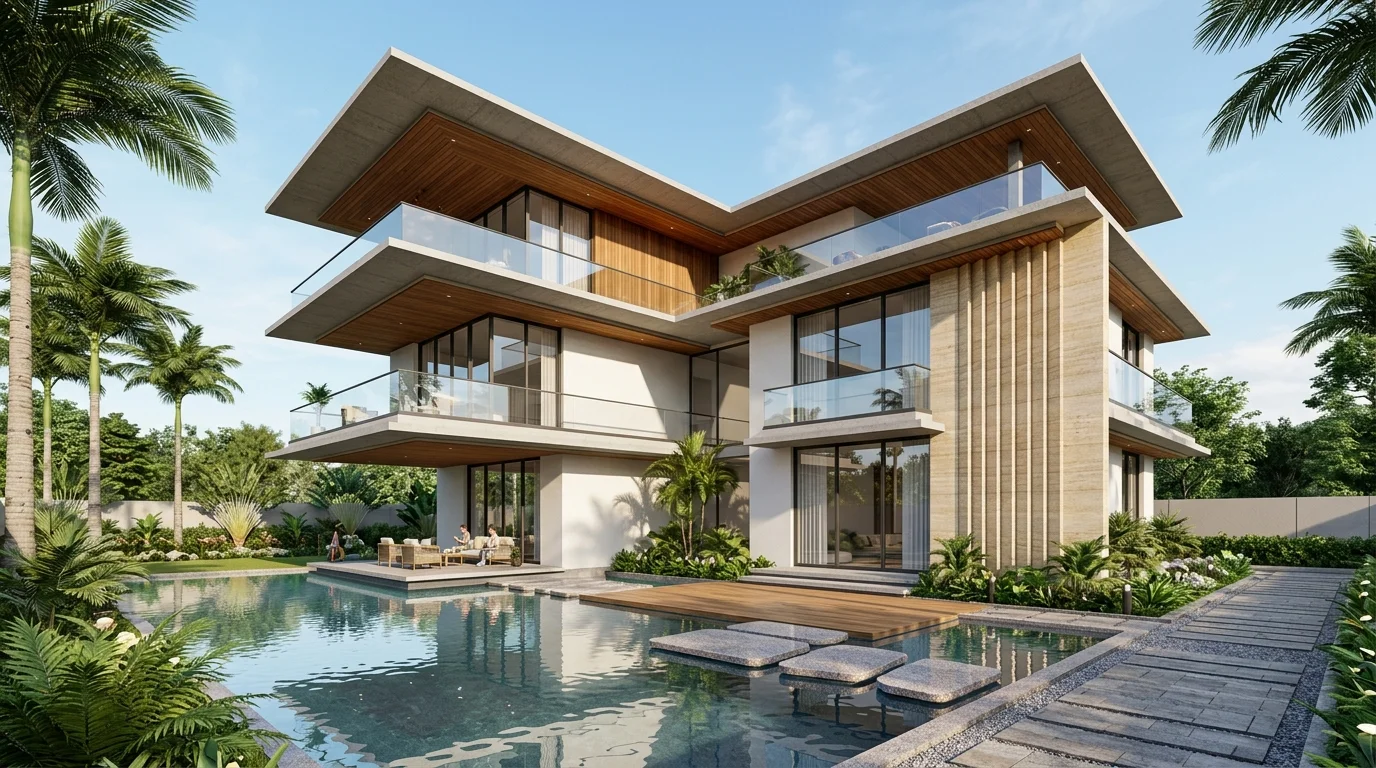
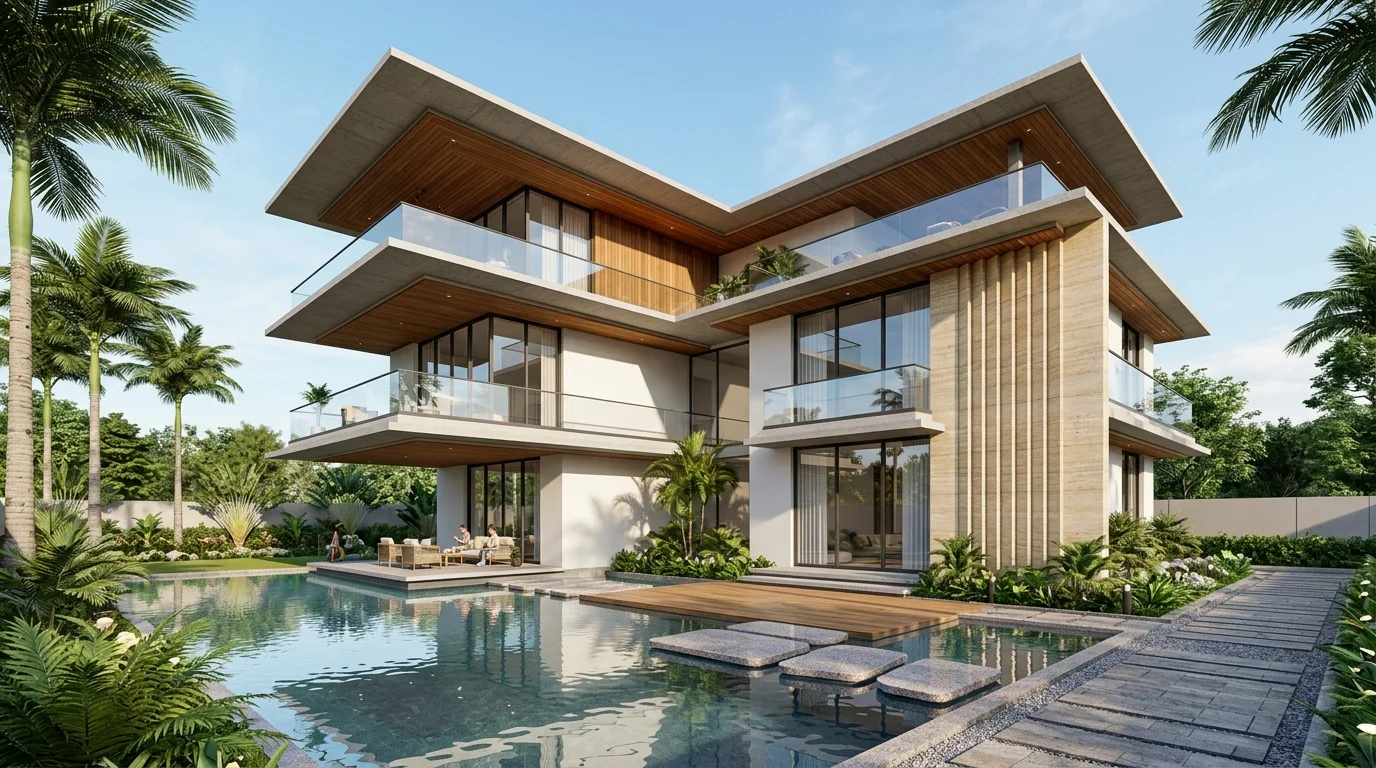
Climate-responsive 3D facade elevation with solar shading

CLIMATIC & VASTU DESIGN

Custom 3D Elevation & Microclimate

  • Photorealistic 3D Facade & Floorplan Renders
  • Thermal Comfort & Natural Cross-Drafting
  • Full GCC / CMDA Municipal Sanctions
100% Vastu & Cross-Ventilation
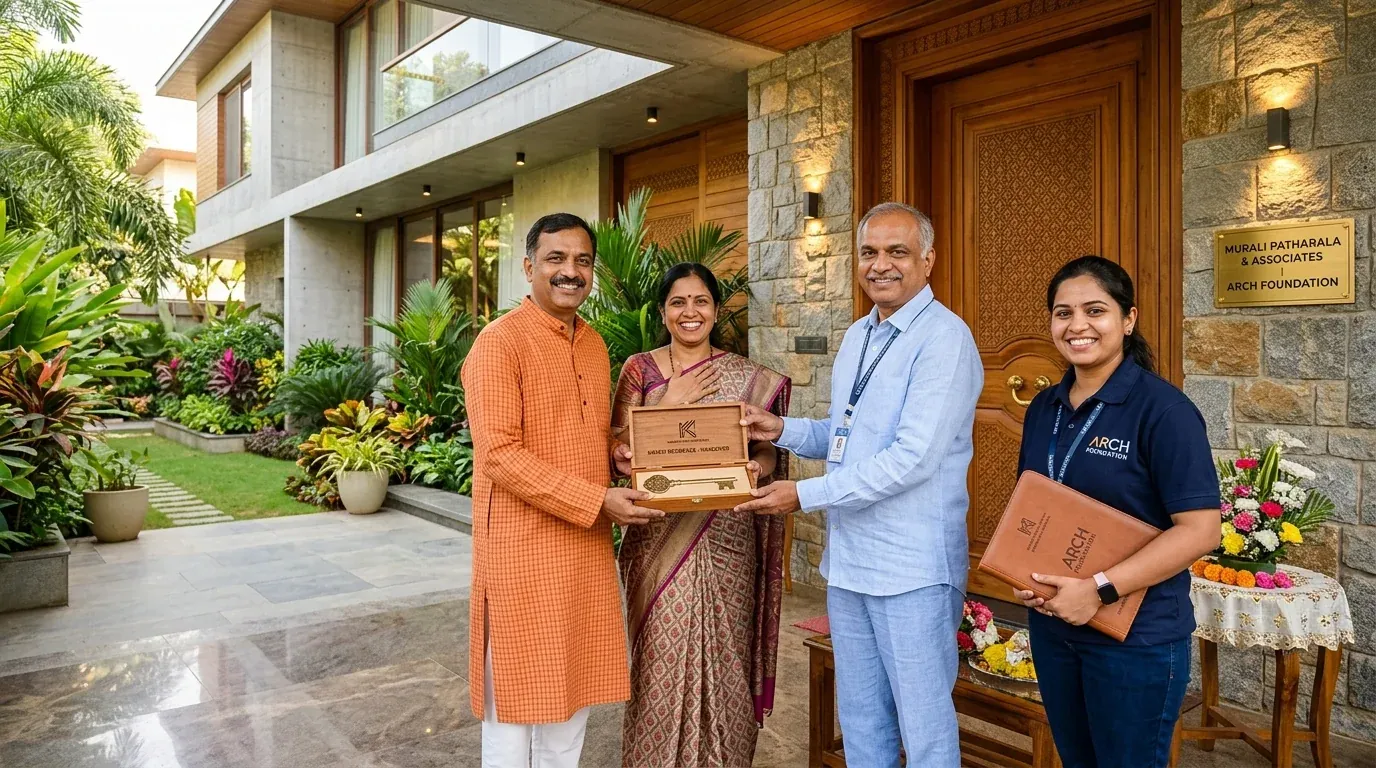
Celebratory key handover milestone ceremony with happy homeowners

TIMELY DELIVERY

Guaranteed On-Time Handover

  • Legally Binding Completion Schedule
  • Weekly Structural Inspection Audits
  • Key Handover with Complete Documentation
Milestone-Linked Handover Schedule
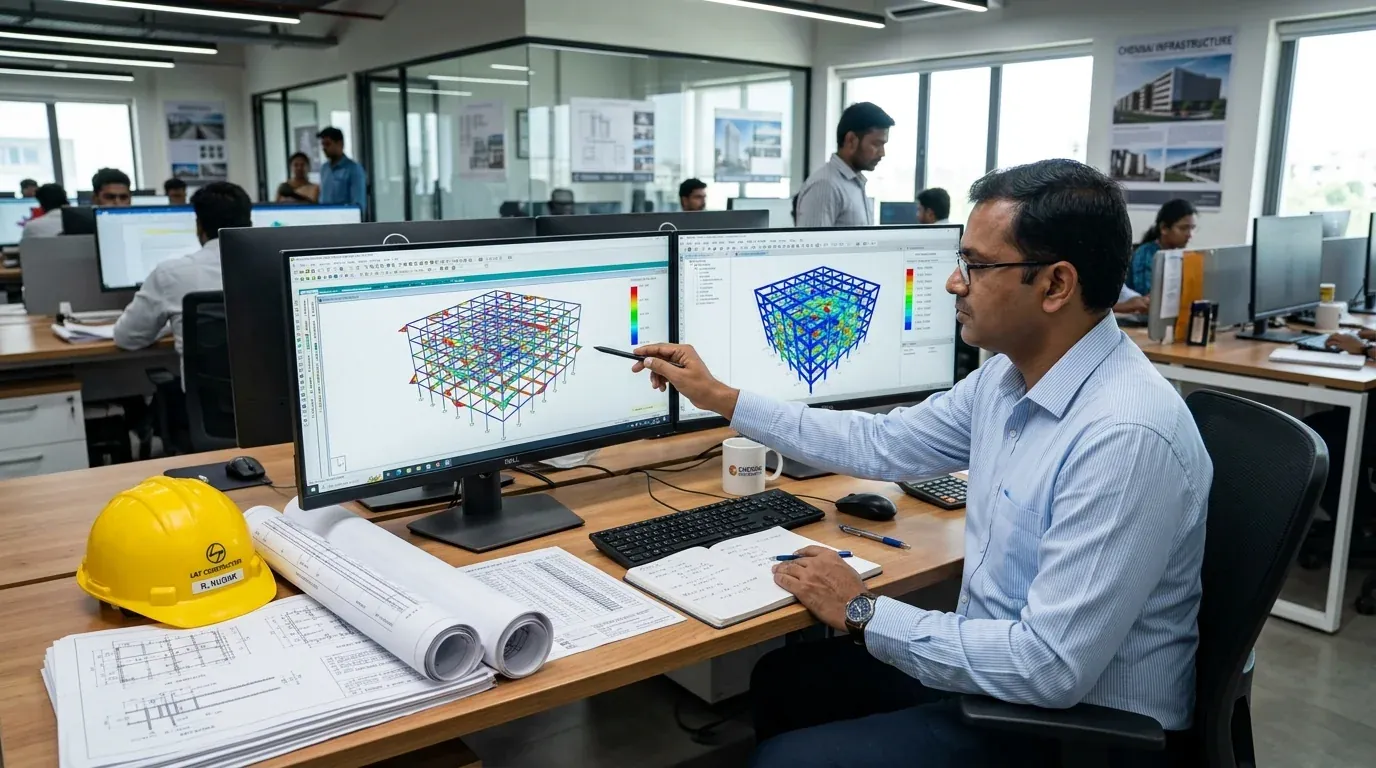
Engineers tracking structural progress and technical project logs

DIGITAL SURVEILLANCE

Tech-Driven Milestone Tracking

  • Digital Daily Work & Material Logs
  • Weekly High-Def Drone & Site Video Updates
  • Direct WhatsApp Line with Lead Engineer
Verified Photo & Video Progress Logs

Built for lasting peace of mind

10-year structural warranty.

425+ documented quality inspections, from soil analysis to concrete testing. Backed by full-time site supervision and a legally binding structural warranty.

Consult senior architect

Our services — design to handover

Everything your home needs,under one roof.

Start where you are — a bare plot, approved drawings, or a home ready for interiors. Each service has its own team, process, and detailed guide.

View the complete service guide
01

Design by Murali Patharala & Associates

Architectural Designs

Custom floor plans, photorealistic 3D elevations, structural analysis, CMDA / GCC municipal sanction drawings, and Vastu spatial planning.
  • Planning
  • Approvals
  • 3D visualisation
03

Design by Murali Patharala & Associates

Interior Designs

Bespoke living spaces crafted in 100% BWR Marine Plywood (IS:710)—modular kitchens, floor-to-ceiling wardrobes, designer ceilings, and mood lighting.
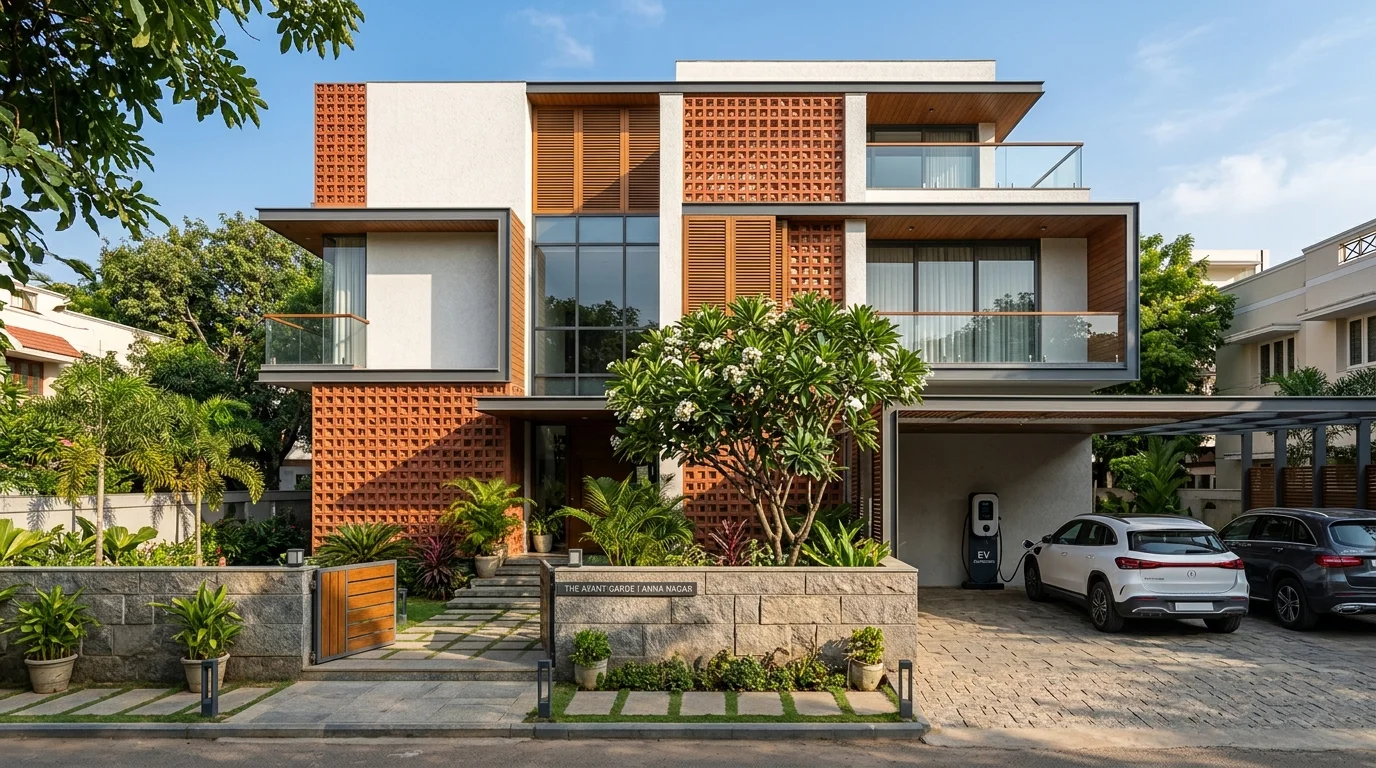
  • Kitchens
  • Wardrobes
  • Lighting
Fixed-price BOQDedicated site engineer10-year structural warranty
Transparent Estimation & Scope

Explore Standard Packages & Fixed-Price Estimates

Compare architectural drawing tiers from MPA or fixed-price civil construction packages from ARCH Foundation.

Design to handover

Designed by MPA.
Built by ARCH Foundation.

You plan your home with MPA. On site, ARCH Foundation — our construction team — builds exactly that. One responsibility from first sketch to handover.

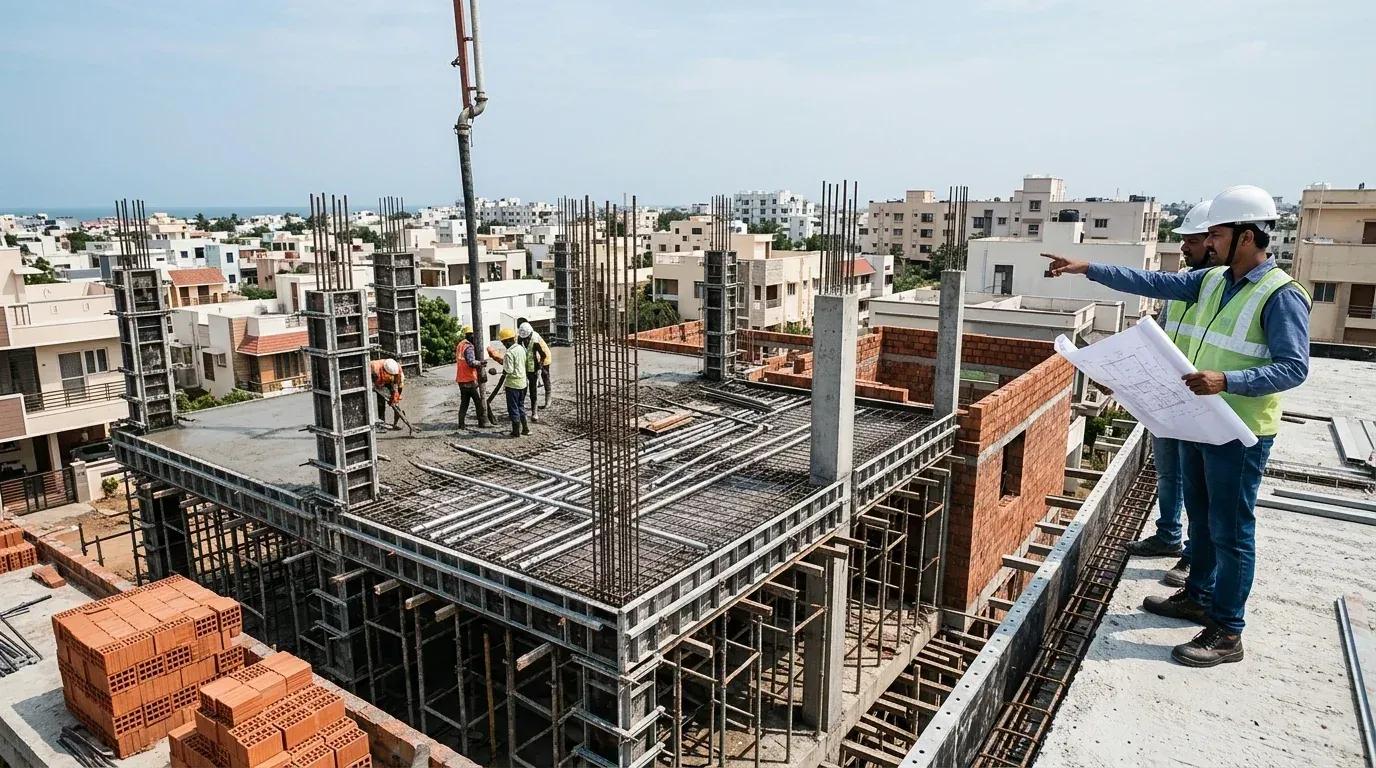
MPA construction team building a home to approved drawings
On siteBuilt to MPA drawings

The MPA build sequence

From a blank plot
to the turn of a key.

Eight defined milestones. Every decision reviewed, every specification documented and every stage supervised by one accountable team.

Current milestone01 / 08
BriefHandover
  1. 01

    Tell Us Your Requirements

    We capture your plot dimensions, family lifestyle requirements, number of floors, preferred architectural style, budget parameters, and future expansion plans.

  2. 02

    Laser Site Assessment

    Our civil engineers conduct physical plot verification, boundary measurement, road width access checks, orientation sun-path analysis, and soil test investigation.

  3. 03

    Architectural Design

    Our architects develop custom 2D functional floor plans, furniture layouts, and photorealistic 3D elevations aligned with your preferences and Chennai climatic conditions.

  4. 04

    Engineering & Detailed Drawings

    Comprehensive structural RCC drawings, beam-column schedules, electrical schematics, and plumbing lines are developed for municipal compliance and error-free execution.

  5. 05

    Final Design & Built-Up Area

    The exact room dimensions, elevation specifications, and built-up area calculations are finalized and validated with you before estimating costs.

  6. 06

    Detailed Construction Estimate

    We prepare an exhaustive, line-by-line Bill of Quantities (BOQ) covering every material brand, grade, quantity, and unit rate with total cost transparency.

  7. 07

    Construction Agreement

    The ARCH Foundation construction agreement freezes the price per sq.ft, material specifications, responsibilities, and milestone completion timelines.

  8. 08

    Construction Begins

    With an ARCH Foundation site engineer in place, construction commences. You receive weekly milestone updates and documented quality records up to key handover.

PORTFOLIO

Signature Residences

A curated selection of our completed turnkey homes and architectural residences across Chennai.
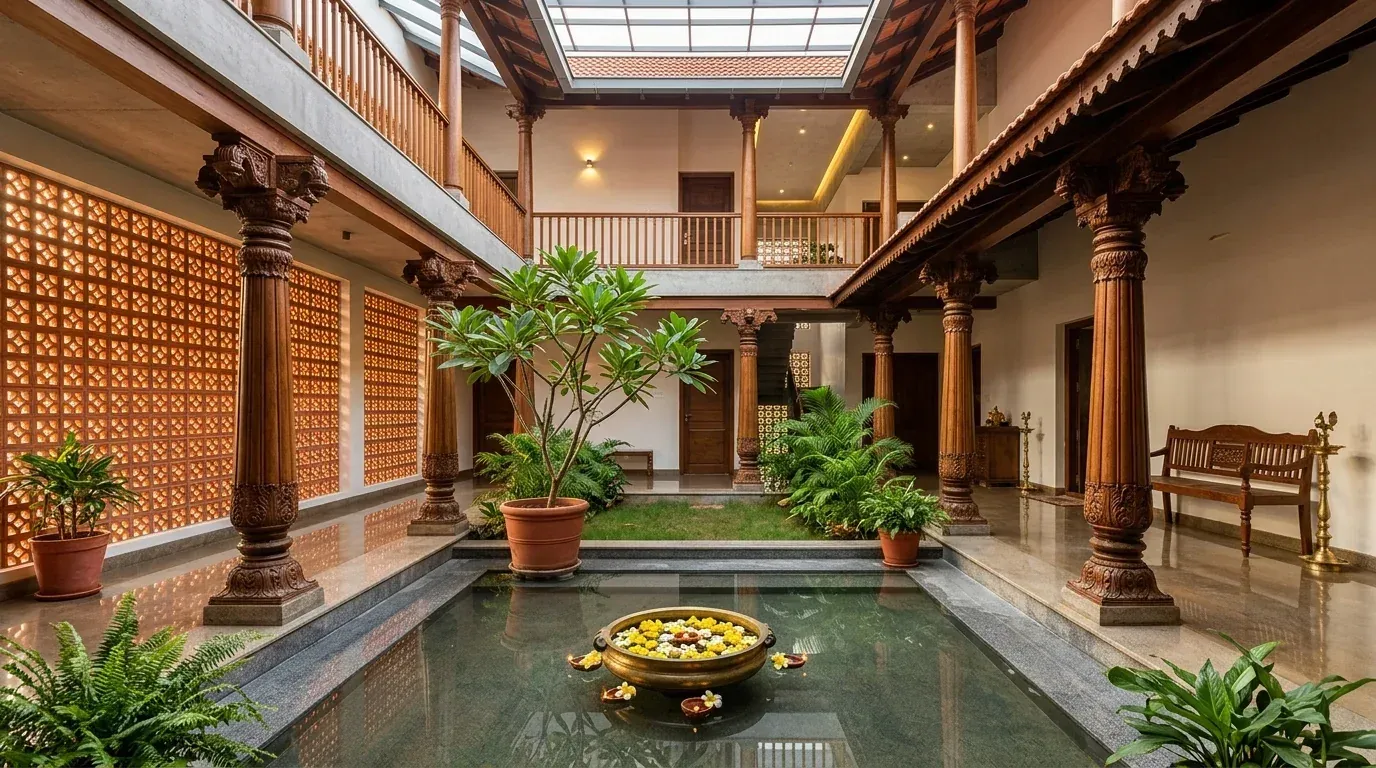
View Full Gallery
The Courtyard Villa - Anna Nagar East
Anna Nagar East•4,400 sq.ft

The Courtyard Villa

Turnkey Construction & Architecture

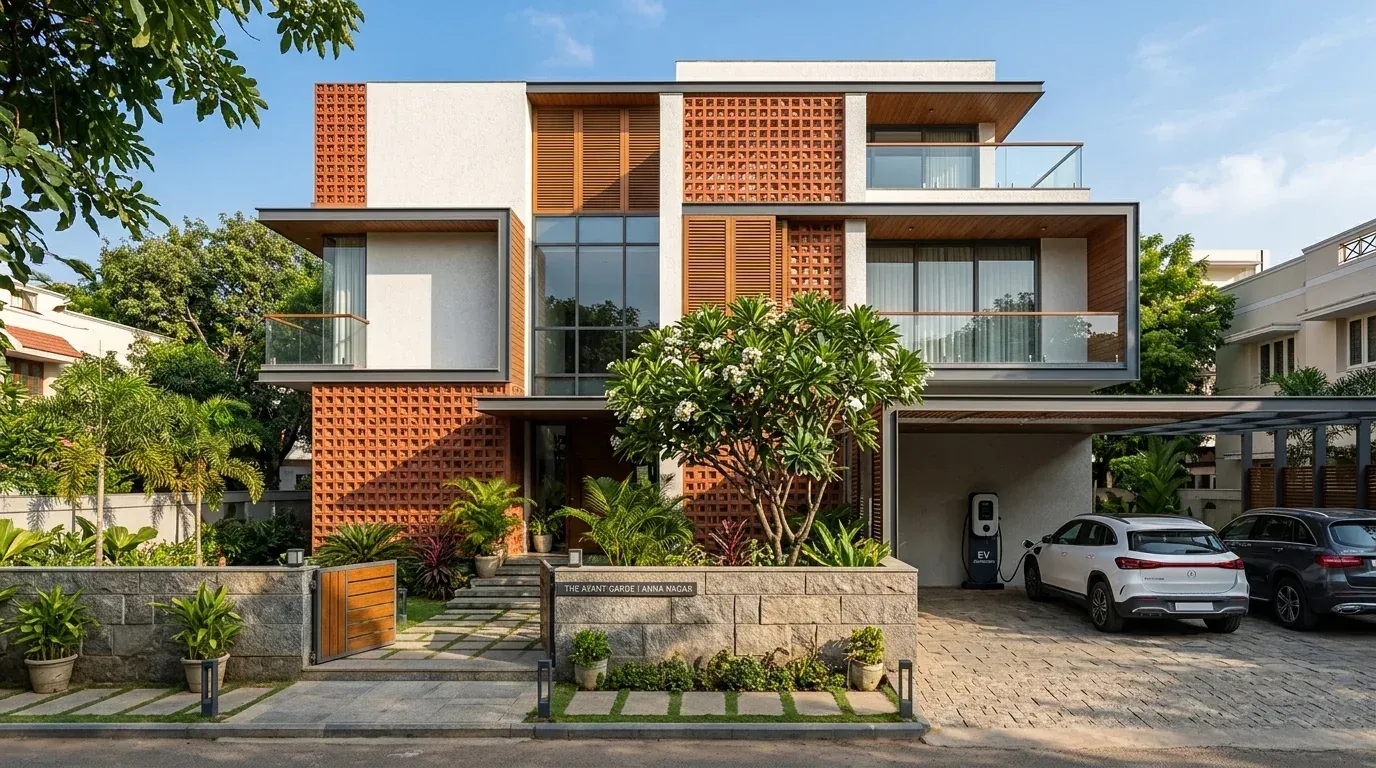
The Cantilever Twilight Villa - Boat Club Road
Boat Club Road•5,400 sq.ft

The Cantilever Twilight Villa

Full Architectural & Structural Execution
Minimalist Linear Residence - Kilpauk, Chennai
Kilpauk, Chennai•3,850 sq.ft

Minimalist Linear Residence

Architecture & Interior Architecture

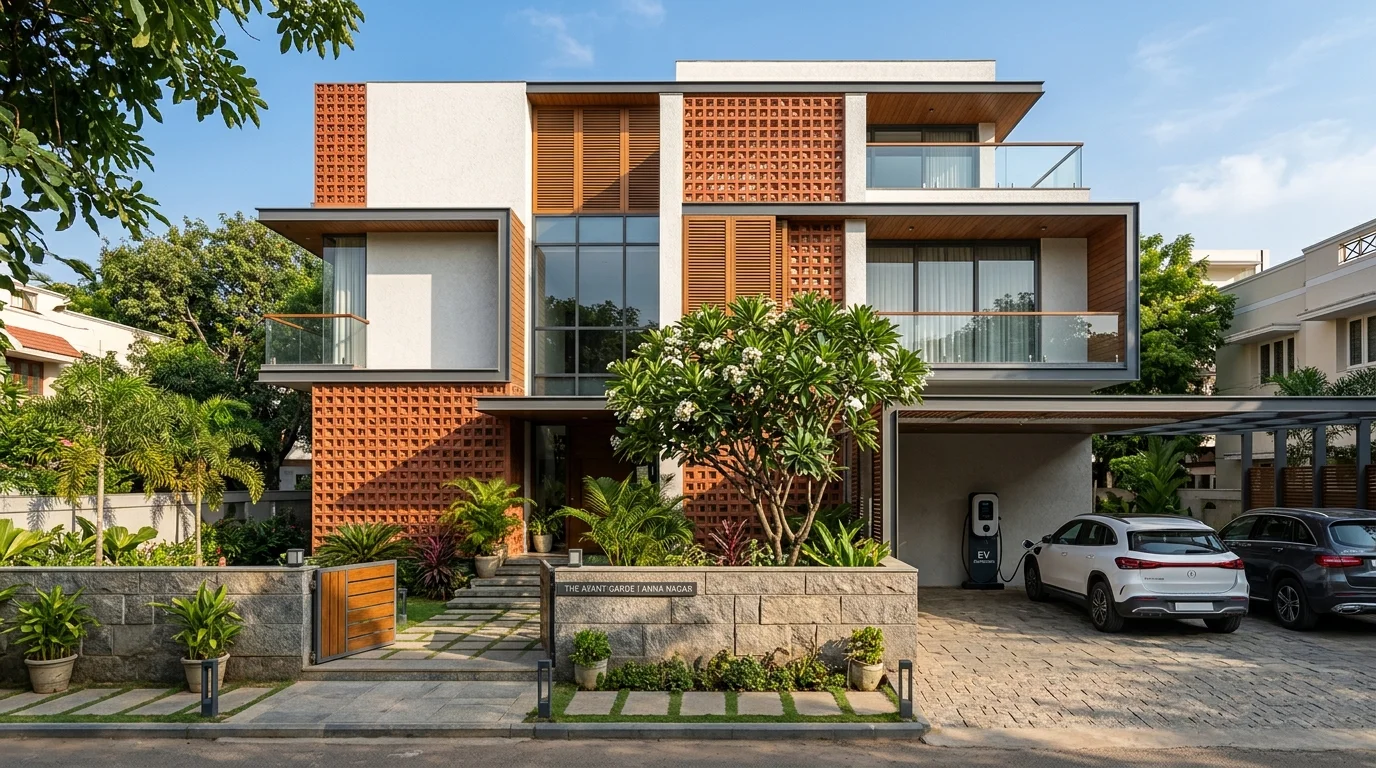
The Contemporary Duplex - Anna Nagar, Chennai
Anna Nagar, Chennai•4,600 sq.ft

The Contemporary Duplex

Bespoke Turnkey Residential Build

Warm Teak & Timber Home - Poes Garden
Poes Garden•5,200 sq.ft

Warm Teak & Timber Home

Turnkey Execution & Joinery

Contemporary Urban Estate - Nungambakkam
Nungambakkam•6,100 sq.ft

Contemporary Urban Estate

Residential Design & Build

The Geometric Facade Villa - ECR Coastal Corridor
ECR Coastal Corridor•4,200 sq.ft

The Geometric Facade Villa

Glass Pavilion & Seismic RCC Structure

The Signature White Villa - Anna Nagar West
Anna Nagar West•4,500 sq.ft

The Signature White Villa

Full Turnkey Villa Execution

The Tropical Modernist Villa - Harrington Road
Harrington Road•4,100 sq.ft

The Tropical Modernist Villa

Double-Height Living & Courtyard Build
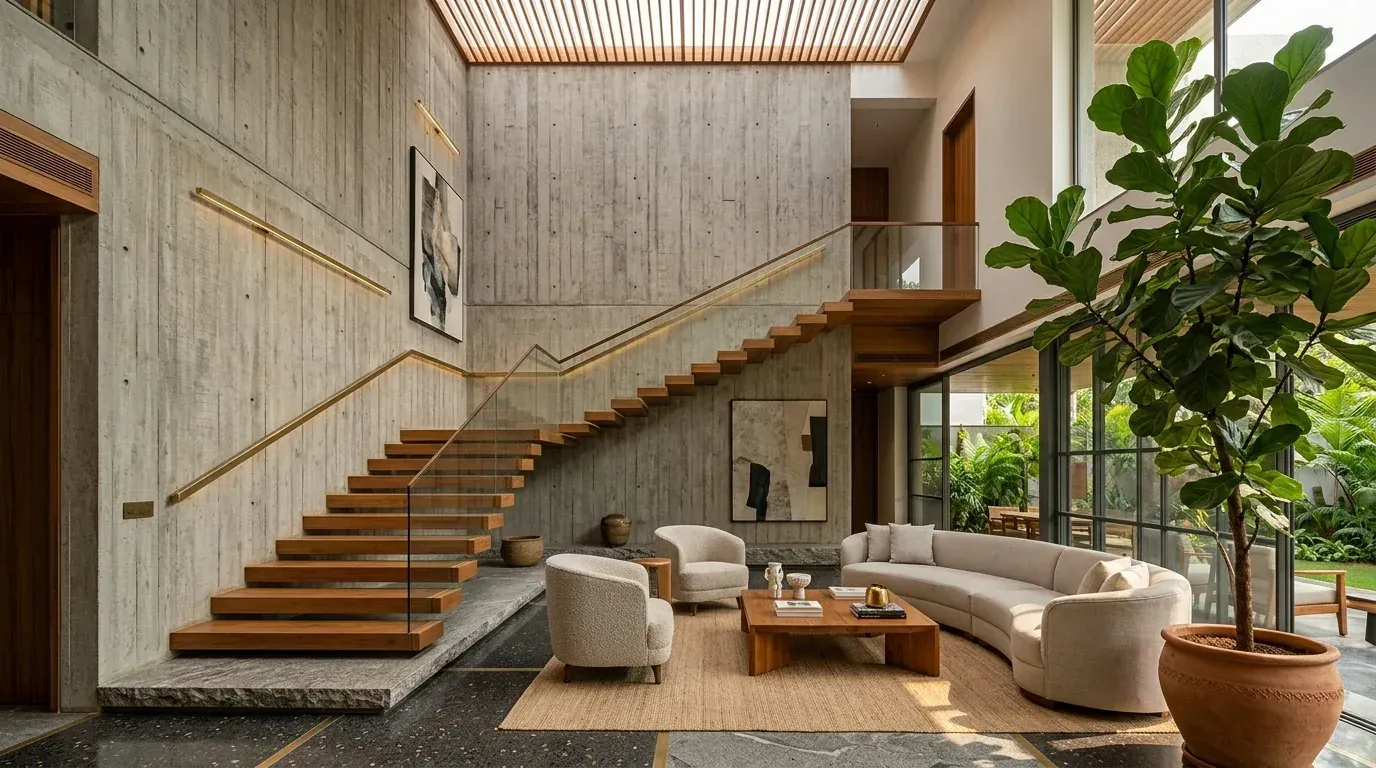
Bespoke Duplex Penthouse - Besant Nagar
Besant Nagar•3,600 sq.ft

Bespoke Duplex Penthouse

Interior Fit-Out & Joinery

The Courtyard Villa - Anna Nagar East
Anna Nagar East•4,400 sq.ft

The Courtyard Villa

Turnkey Construction & Architecture

The Cantilever Twilight Villa - Boat Club Road
Boat Club Road•5,400 sq.ft

The Cantilever Twilight Villa

Full Architectural & Structural Execution

Minimalist Linear Residence - Kilpauk, Chennai
Kilpauk, Chennai•3,850 sq.ft

Minimalist Linear Residence

Architecture & Interior Architecture

The Contemporary Duplex - Anna Nagar, Chennai
Anna Nagar, Chennai•4,600 sq.ft

The Contemporary Duplex

Bespoke Turnkey Residential Build

Warm Teak & Timber Home - Poes Garden
Poes Garden•5,200 sq.ft

Warm Teak & Timber Home

Turnkey Execution & Joinery

Contemporary Urban Estate - Nungambakkam
Nungambakkam•6,100 sq.ft

Contemporary Urban Estate

Residential Design & Build

The Geometric Facade Villa - ECR Coastal Corridor
ECR Coastal Corridor•4,200 sq.ft

The Geometric Facade Villa

Glass Pavilion & Seismic RCC Structure

The Signature White Villa - Anna Nagar West
Anna Nagar West•4,500 sq.ft

The Signature White Villa

Full Turnkey Villa Execution

The Tropical Modernist Villa - Harrington Road
Harrington Road•4,100 sq.ft

The Tropical Modernist Villa

Double-Height Living & Courtyard Build

Bespoke Duplex Penthouse - Besant Nagar
Besant Nagar•3,600 sq.ft

Bespoke Duplex Penthouse

Interior Fit-Out & Joinery

CLIENT TESTIMONIALS

Rated 4.9 / 5.0 by Chennai Homeowners

Feedback from families whose homes were designed by MPA and constructed by ARCH Foundation.

★★★★★

“MPA resolved the design beautifully, and ARCH Foundation delivered the construction exactly as agreed. The documented quality checks and daily engineer presence meant I never had to worry while sitting in my office.”

S. Rajagopalan

4,400 Sq.Ft Contemporary Villa

Anna Nagar East, Chennai

★★★★★

“The 100% fixed-price contract is genuine. We made custom tweaks to our finishes, but there were zero hidden civil surcharges or material price escalations. A truly stress-free turnkey experience.”

Priya & Balaji

3,850 Sq.Ft Duplex Residence

Kilpauk, Chennai

★★★★★

“Having MPA architects and ARCH Foundation engineers in one coordinated workflow made all the difference. The transition from 3D drawings to the physical villa was flawless.”

Dr. K. Venkataraman

5,200 Sq.Ft Bespoke Residence

Boat Club Road, Chennai

The MPA office network

Four cities.
One exacting standard.

Meet our architecture and construction team closer to your site. Select a city to view its regional office and schedule a consultation.

Our office @ Chennai

Headquarters

Chennai
studio.

W115A, 3rd Avenue, Anna Nagar East, Chennai 600040

Serving Greater Chennai, ECR, OMR and surrounding districts