Murali Patharala & Associates

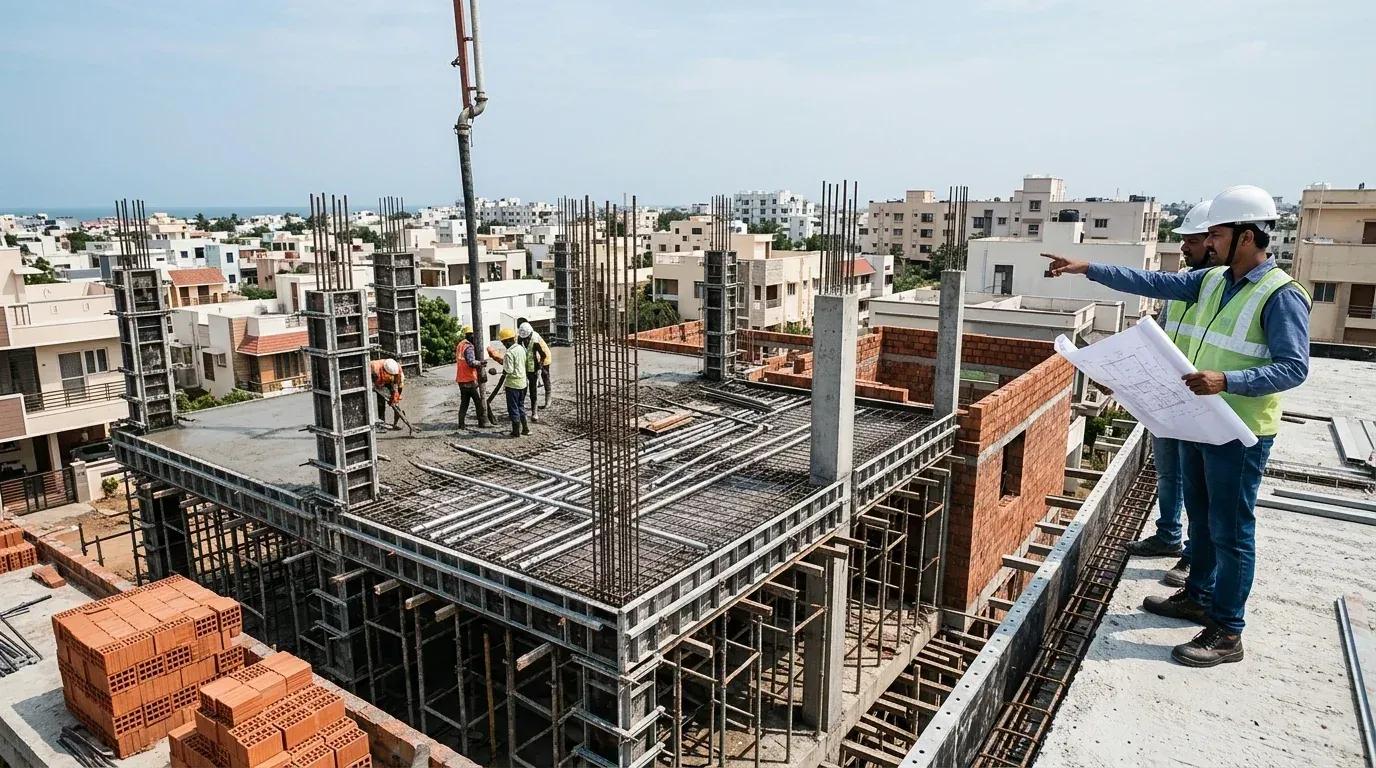
ARCH Foundation Residential Construction Site
Residential construction by ARCH Foundation / Chennai

Construction packages,
specified in full.

Compare three turnkey build standards with clear rates, named material brands, engineering oversight and a written scope before work begins.

ARCH Foundation Specification Schedule / 2026

From RCC structure to switches and sanitaryware, each package makes the finish level and project responsibility visible upfront.

Don't have architectural or structural drawings yet? Murali Patharala & Associates (MPA) prepares custom 2D floor plans, 3D BIM elevations, and CMDA sanction sets.
Compare Architectural Design Packages

Itemized BOQ

Every material, brand and grade documented

Price Freeze

No hidden civil or material escalation

425+ Checks

Stage-wise quality control and reporting

SPECIFICATION SCHEDULE • 2026

Our Home Construction Packages

Itemized Bill of Quantities (BOQ). Fixed rate per sq.ft with branded material benchmarks across 9 distinct categories.

* Minimum overall built-up area: 2,000 sq.ft • Zero escalation guarantee
01 // ESSENTIAL2,000–3,500 SQ.FT

Standard Package

₹2,499per sqft
Estimated Execution:7 – 9 Months
9 Specification Areas
■
Site Engineer:Site Supervision & Quality Monitoring
■
Project Manager:Visit site Twice in a Week
■
Android/IOS App:Daily Photo Upload. Project Status Monitoring
■
Architect:Support Till Design Completion
■
Basement Height:Upto 3 feet
■
Steel:Arun TMT / GBR or Equivalent
■
Wire-Cut Bricks:For Partition walls. 9-Inch Thick Exterior Walls | 4.5 Inch Thick Inner Walls
■
Cement:Ramco / Dalmia
■
M Sand:Blockwork & All Masonry Works
■
P Sand:Plastering Works
■
Concrete Grade:M20 | RMC for Roof
■
Ceiling Height:10 Feet
■
Steel Reinforcement:As per ARCH Foundation Standard
■
Parapet Wall:3' Feet Height | 6" Thick (Only for Floor with Headroom)
■
Anti-termite treatment:Basement
02 // MOST REQUESTEDFULL TURNKEY

Premium Package

₹2,749per sqft
Estimated Execution:8 – 11 Months
9 Specification Areas
■
Site Engineer:Site Supervision & Quality Monitoring
■
Project Manager:Daily Site Visit
■
Android/IOS App:Daily Photo Upload. Project Status Monitoring.
■
Architect:Dedicated Architect throughout the Project. Stage-wise Site Visit. Material Selection Support.
■
Basement Height:Upto 3.5 feet
■
Steel:ARS / iSteel / Equivalent
■
Wire-Cut Bricks:For Partition walls. 9-Inch Thick Exterior Walls | 4.5 Inch Thick Inner Walls
■
Cement:Ramco / Dalmia / UltraTech
■
M Sand:Blockwork & All Masonry Works
■
P Sand:Plastering Works
■
Concrete Grade:M20 | RMC for Roof
■
Ceiling Height:10 Feet (FFL to FFL)
■
Steel Reinforcement:As per ARCH Foundation Structural Detailing.
■
Parapet Wall:3.5' Feet Height | 6" Thick
■
RCC Lift Pit:Included (If Required)
■
Lift Pit & Shaft:Included (If Required)
■
Anti-termite treatment:Basement
03 // SIGNATUREBESPOKE RESIDENCE

Ultra Luxury

₹3,499per sqft
Estimated Execution:10 – 14 Months
9 Specification Areas
■
Site Engineer:Site Supervision & Quality Monitoring
■
Project Manager:Daily Site Visit
■
Android/IOS App:Daily Photo Upload. Project Status Monitoring
■
Architect:Dedicated Architect. Frequent Site Visit. Material & Brand Selection Support including Interiors and Home Decor.
■
Basement Height:Upto 5 feet
■
Steel:TATA Steel Tiscon 550D
■
Wire-Cut Bricks:For Partition walls. 9-Inch Thick Exterior Walls | 4.5 Inch Thick Inner Walls
■
Cement:Ramco / Dalmia / UltraTech
■
River Sand:Blockwork & All Masonry Works
■
Plastering Sand:River Sand for Plastering Works
■
Concrete Grade:M25 | RMC for Roof
■
Ceiling Height:11 Feet (FFL to FFL)
■
Steel Reinforcement:1.5 times Strength as per ARCH Foundation Structural Drawings & Detailing by Senior Structural Engineer.
■
Parapet Wall:3.5' Feet Height | 6" Thick (Or) Toughened Glass Railing if Required
■
RCC Lift Pit:Included (If Required)
■
RCC Base:RCC Concrete Slab for Base
■
Lift Pit & Shaft:Included (If Required)
■
Anti-termite treatment:Basement

100% Price Freeze & Itemized BOQ Contract

No hidden contractor surcharges. Zero material price escalation during active construction.
Schedule Site Survey
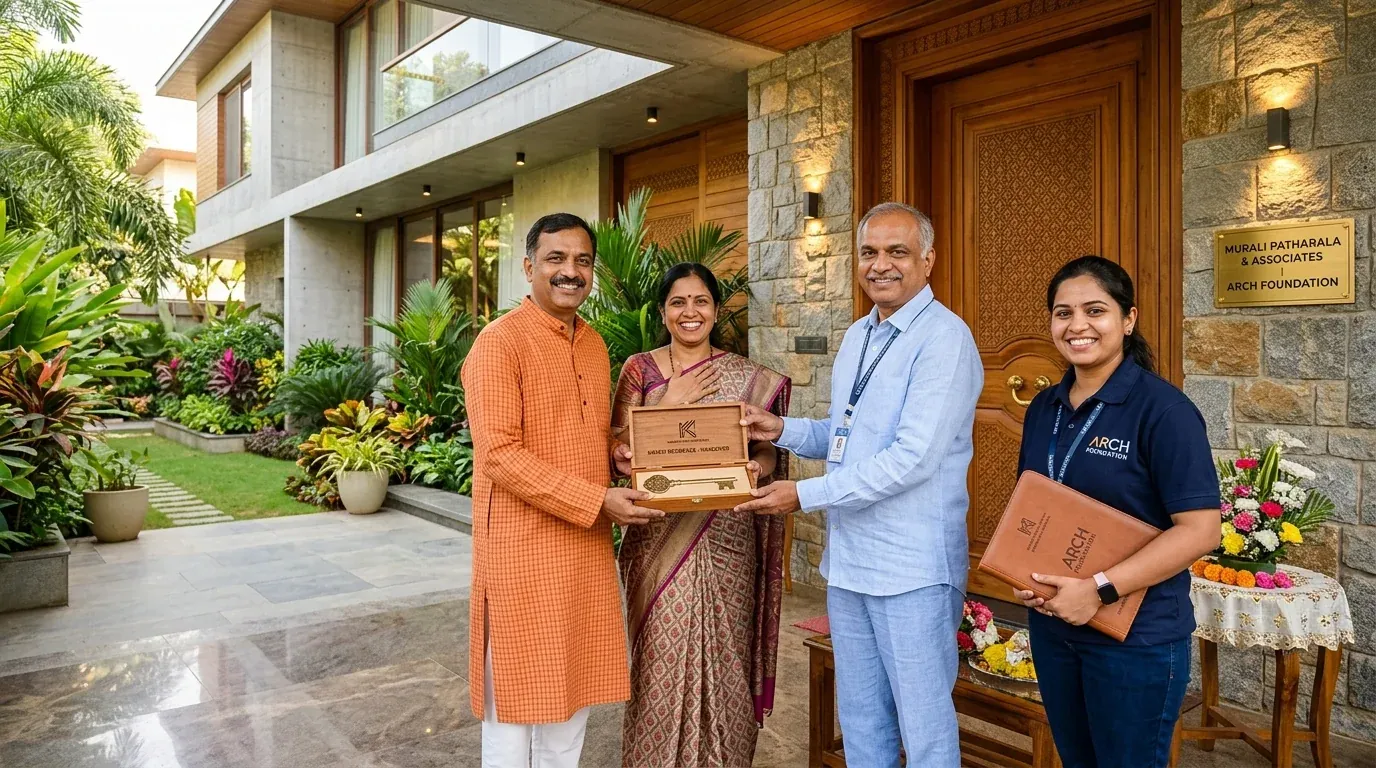
Residential Handover by ARCH Foundation

Ready to Build in Chennai?

Get an Itemized BOQ & Site Feasibility for Your Plot

Share your plot dimensions and location. Our senior civil engineers will inspect your site, evaluate soil conditions, and prepare a 100% price-frozen specification sheet.