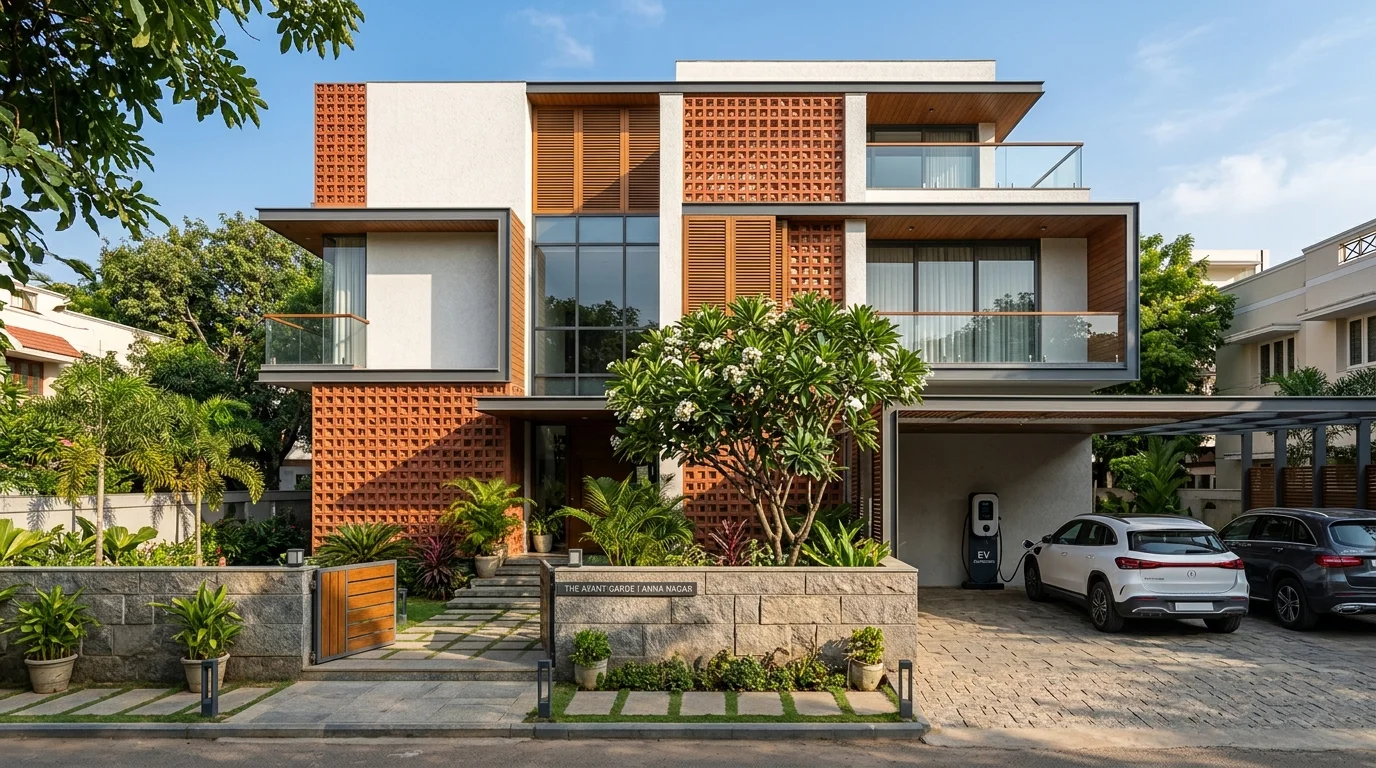
04 / 04 • One-Stop Solution: Design + Construction + Interior
Turnkey
Construction.
One-stop solution: end-to-end design & execution. Architecture, residential construction, and interior design delivered seamlessly under one roof — zero contractor hassles.
“One-Stop Solution: End-To-End Design & Execution Under One Roof.”
01 • Why Choose Turnkey Delivery
One-stop solution: end-to-end design & execution.
Conventional building turns you into a full-time coordinator mediating between architect, civil contractor, plumber, and carpenter. Our turnkey model unites the entire journey under one accountable team.
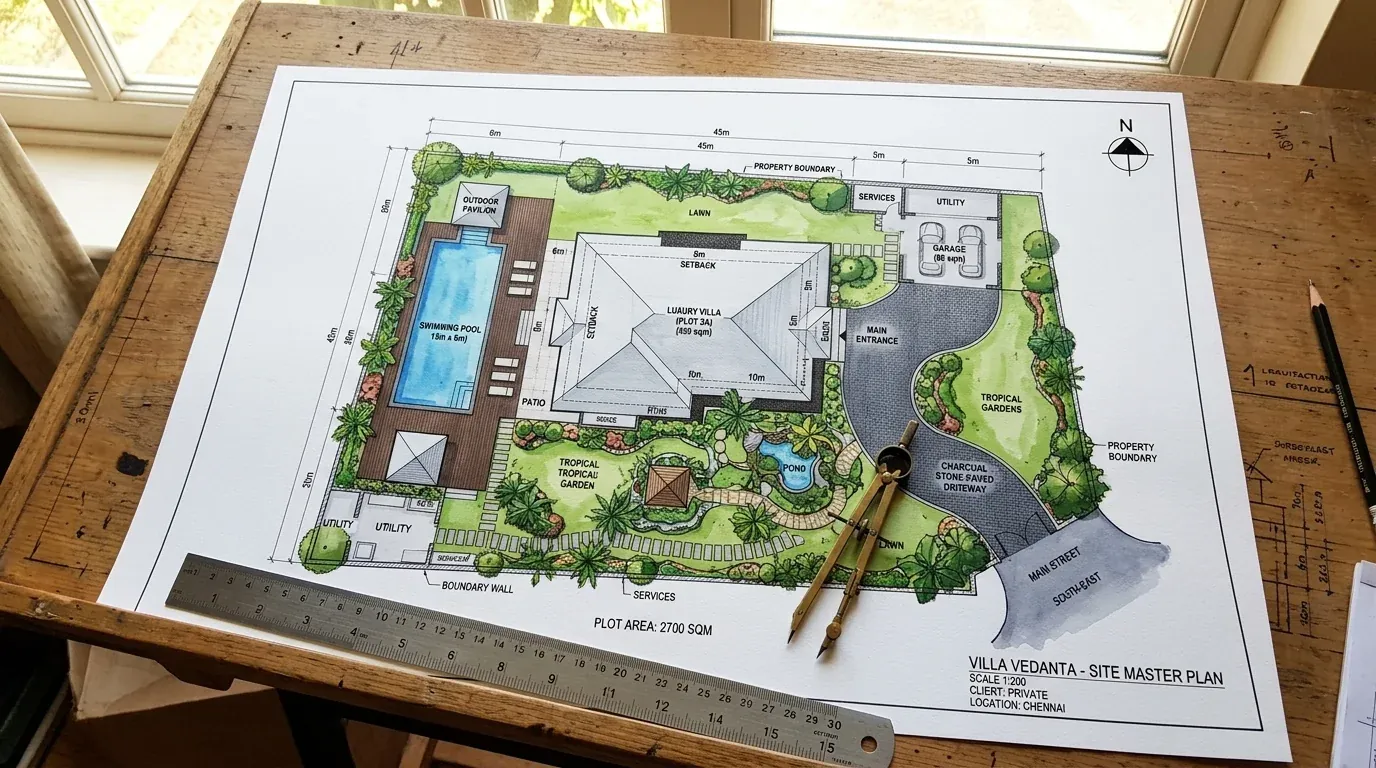 One-Stop End-to-End Execution
Architecture, construction & interiors under one roof
Our architects, structural engineers, and interior designers work from the identical coordinated plan. Plumbing shifts or site level changes are resolved internally without vendor finger-pointing.
- Design studio and construction team work from one coordinated model
- Zero coordination headaches between architects and outside contractors
- Internal resolution of site nuances with zero project delay
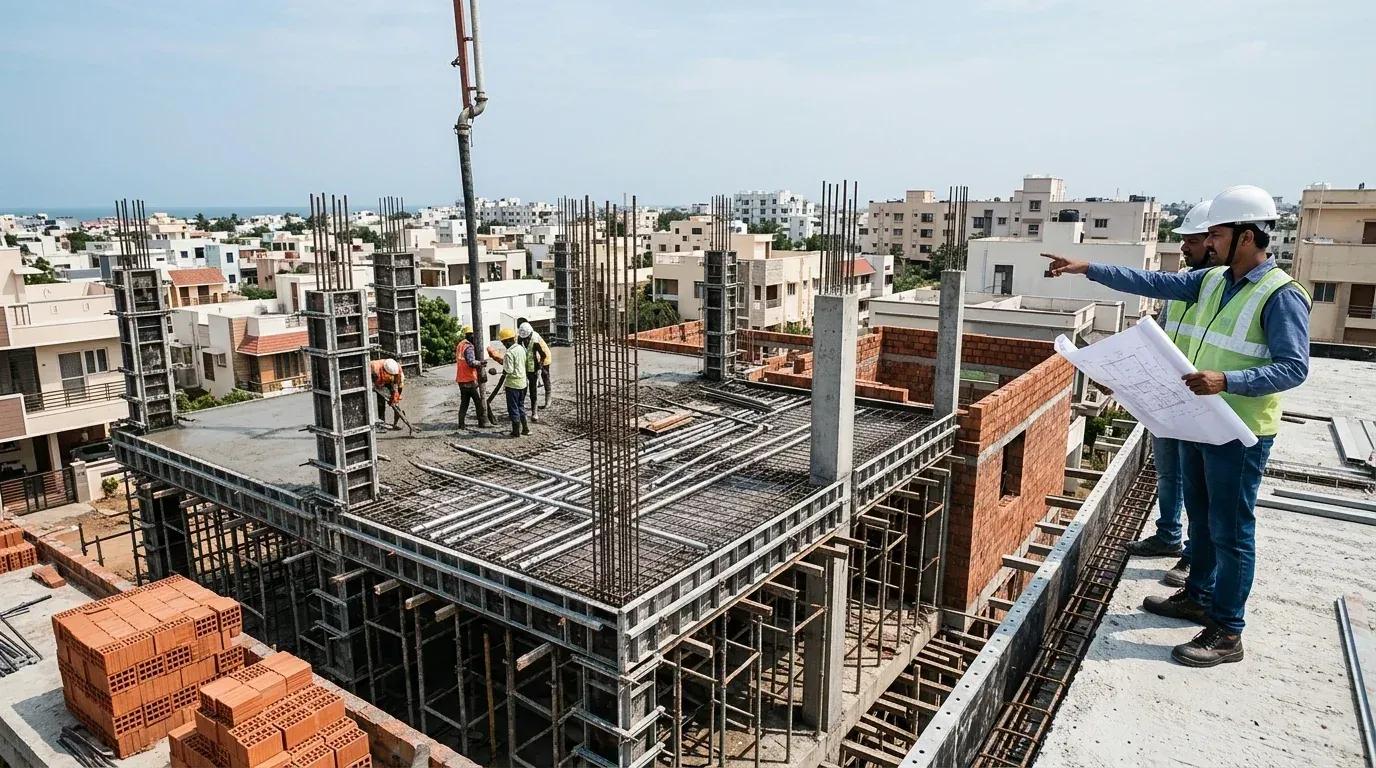 Transparent Milestone Management
Clear decisions with transparent pricing upfront
Approve 2D plans, 3D elevations, materials, and interior joinery with clear package pricing and transparent specifications. Regular milestone updates keep you informed at every step.
- Clear package specifications detailing branded materials and finishes
- Itemized BOQ estimate so you know exact costs before starting
- Regular construction progress updates for complete peace of mind
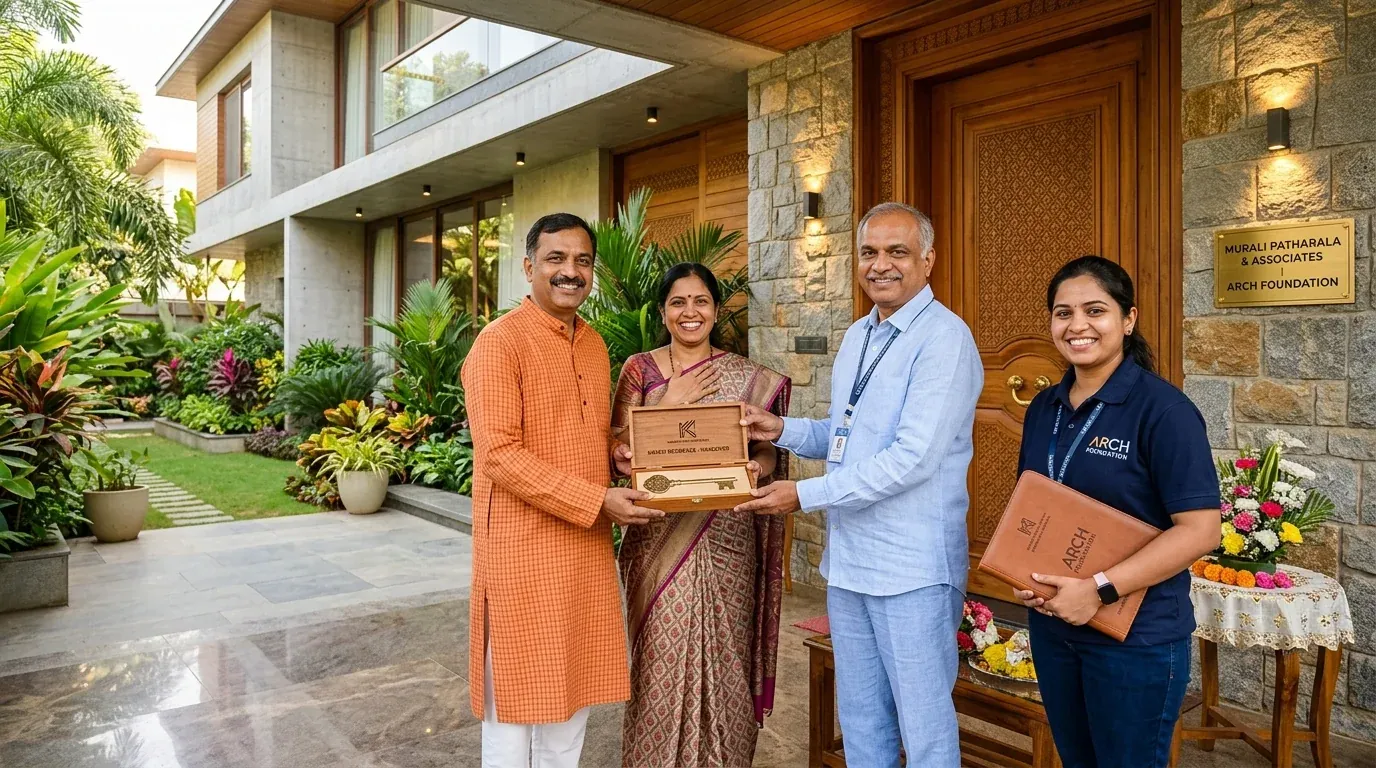 Ready-To-Live Handover
Seamless handover: ready for your housewarming
Wall finishes meet door frames, switchboards match bedside tables, and terrace drains slope perfectly — because one team designed and built everything. Deep-cleaned and move-in ready.
- Every electrical switch, tap, and shutter tested before handover
- As-built drawings and fixture documentation given at completion
- Deep cleaned and ready for your family housewarming
Is this your starting point?
Choose this if…
You want one accountable team
You do not have time to coordinate between architects, civil contractors, plumbers, and carpenters.
You live abroad or outstation
You need a trustworthy firm providing structured remote updates and transparent milestone billing.
You want design intent protected
The approved 3D elevations, floor plans, and interior finishes get built faithfully as designed.
You want clear budget certainty
One comprehensive package and schedule rather than unpredictable piecemeal contracts.
02 • What is included
Complete turnkey construction scope.
Design, statutory permits, civil construction, and custom interiors delivered as one seamless journey.
Architectural & 3D Design
Vastu-compliant floor plans, photorealistic 3D elevations, and complete interior layout planning.
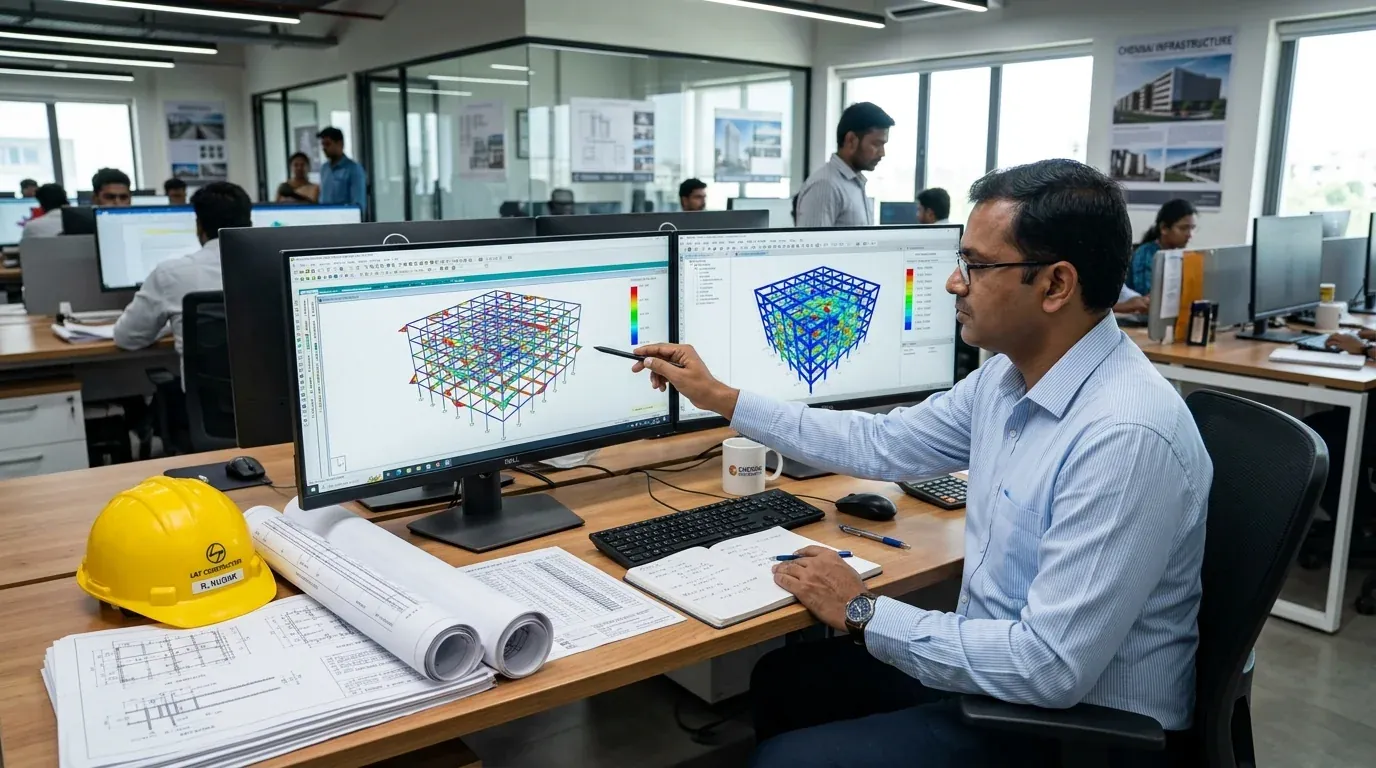
Statutory Permits & Engineering
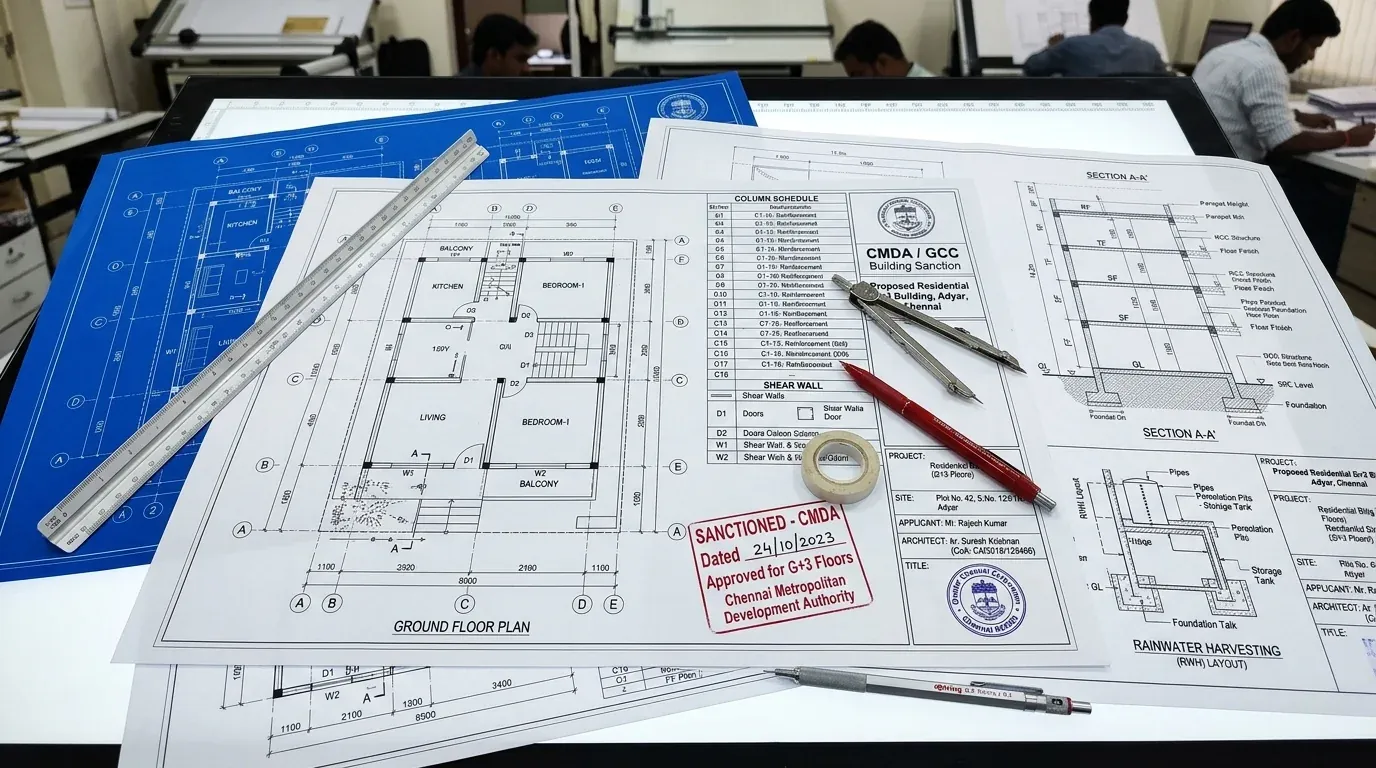
CMDA / GCC municipal sanction drawings, vetted structural designs, and MEP working layouts.
Civil Construction Execution
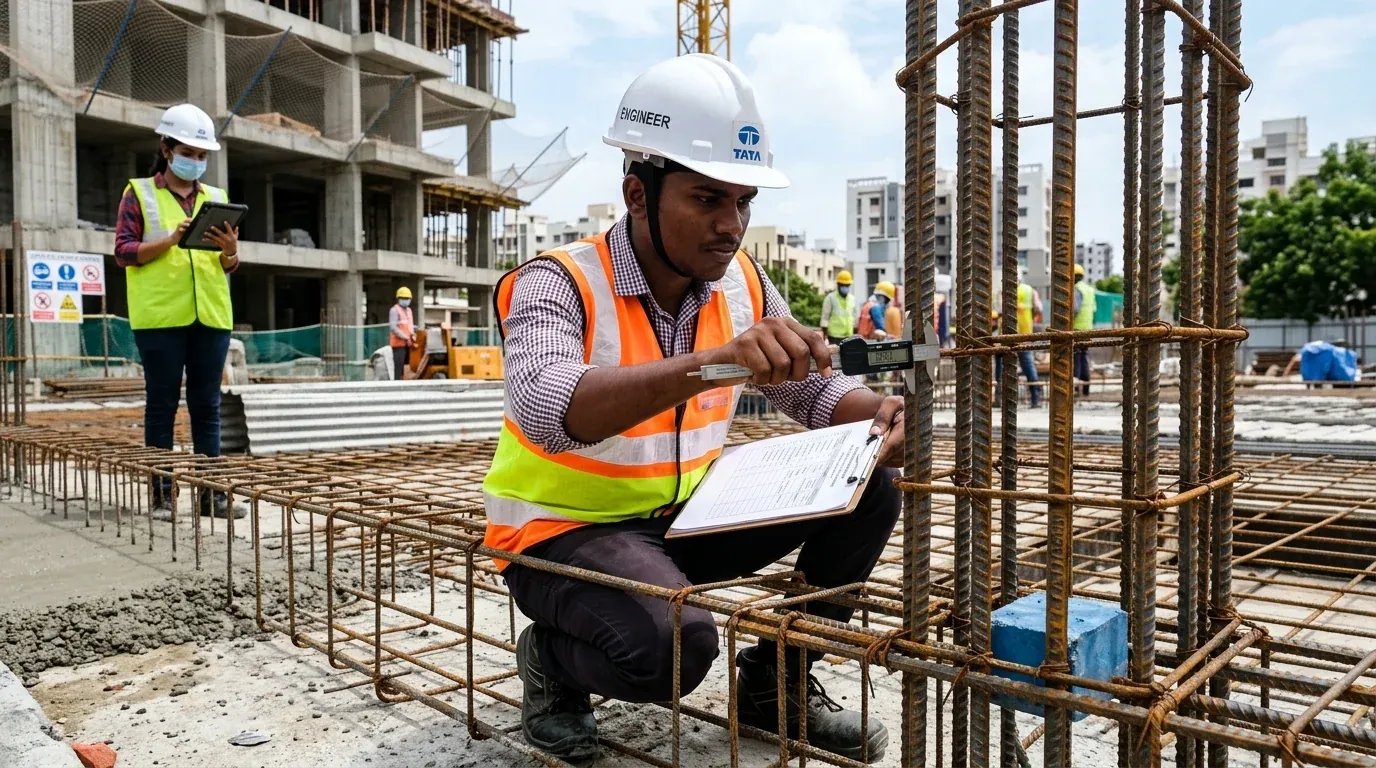
Earthwork, RCC framed structure, branded TMT steel, cement, and quality brickwork masonry.
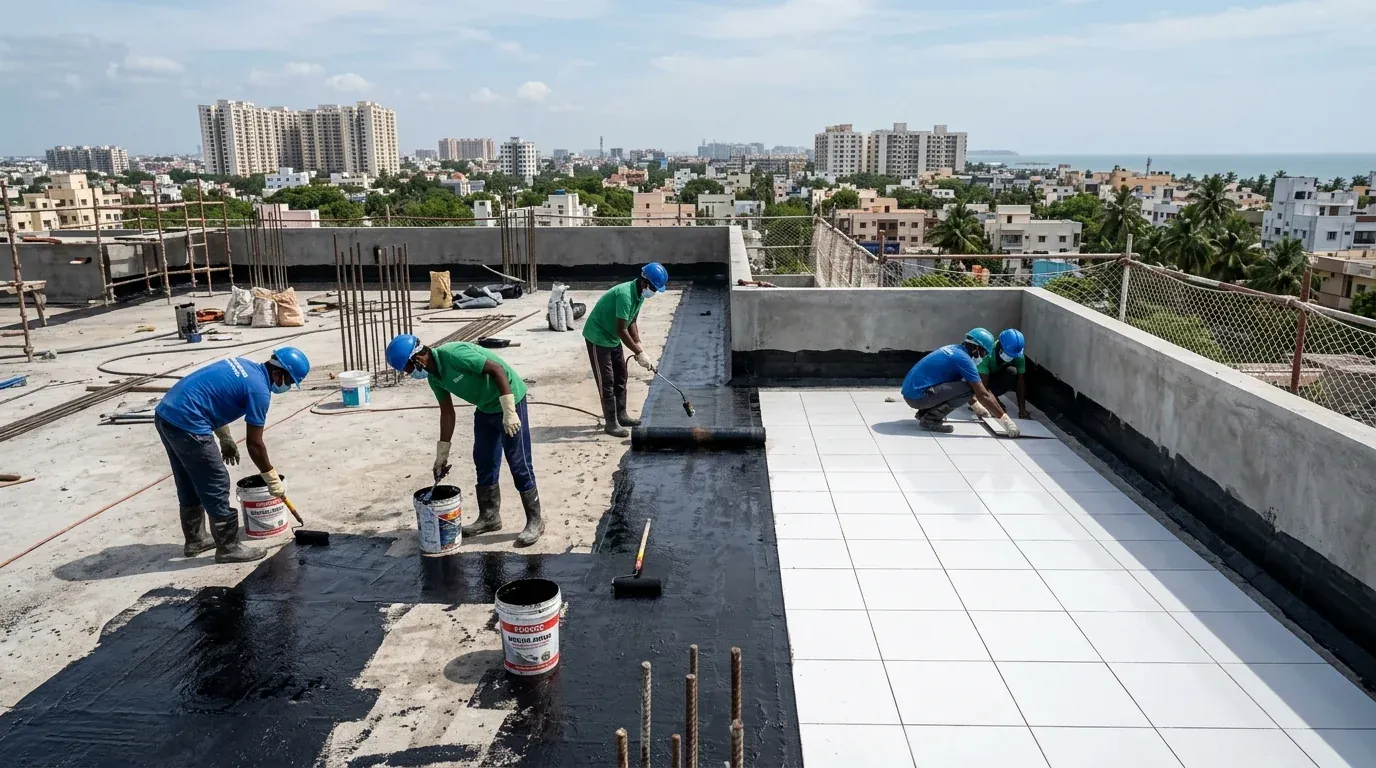
Building Services & Waterproofing
Concealed CPVC plumbing, fire-resistant electrical conduits, and multi-layer terrace waterproofing.
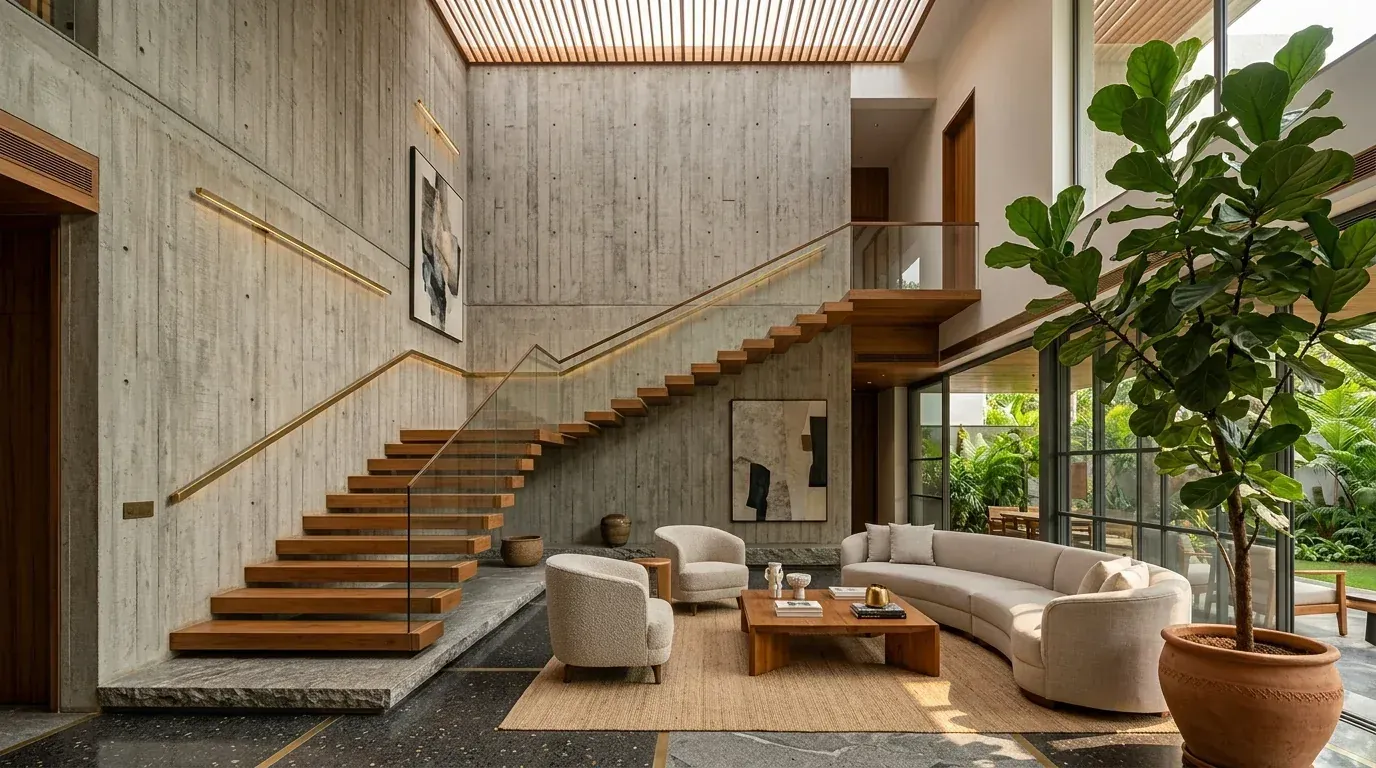
Complete Interior Solutions
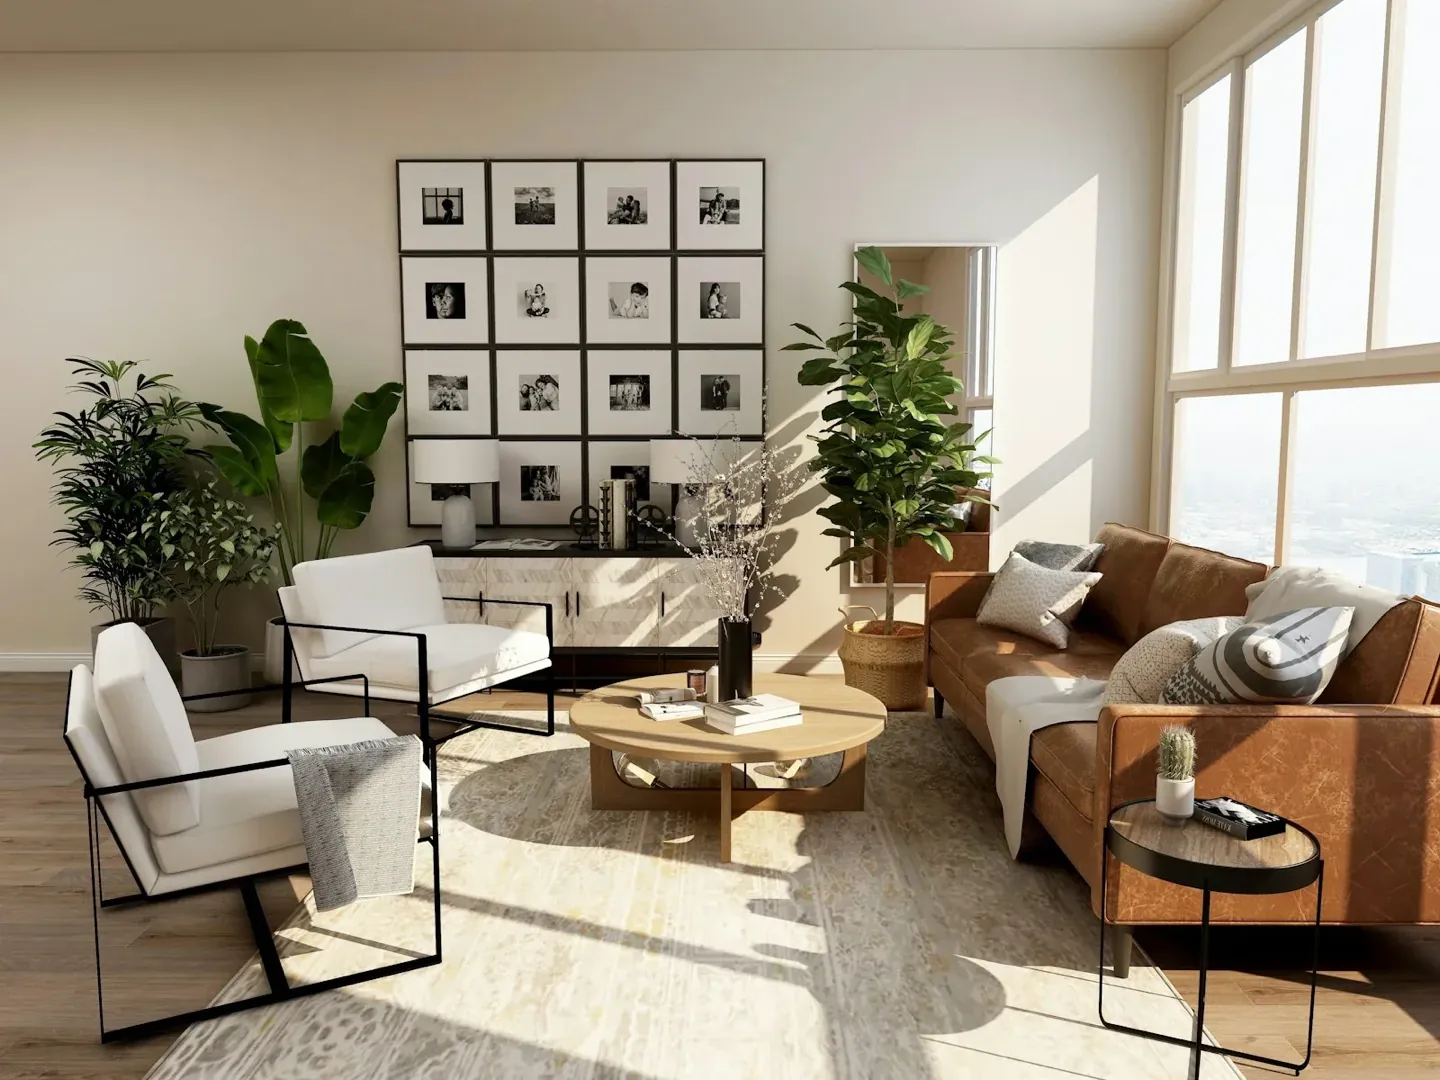
Custom modular kitchen, full-height wardrobes, designer false ceilings, and ambient lighting.
Final Quality Inspection & Handover
Comprehensive systems check, deep cleaning, as-built documentation, and ready-to-live keys handover.
03 • Turnkey Construction Journey
From plot to housewarming in five structured stages.
One accountable team guiding you through every milestone.
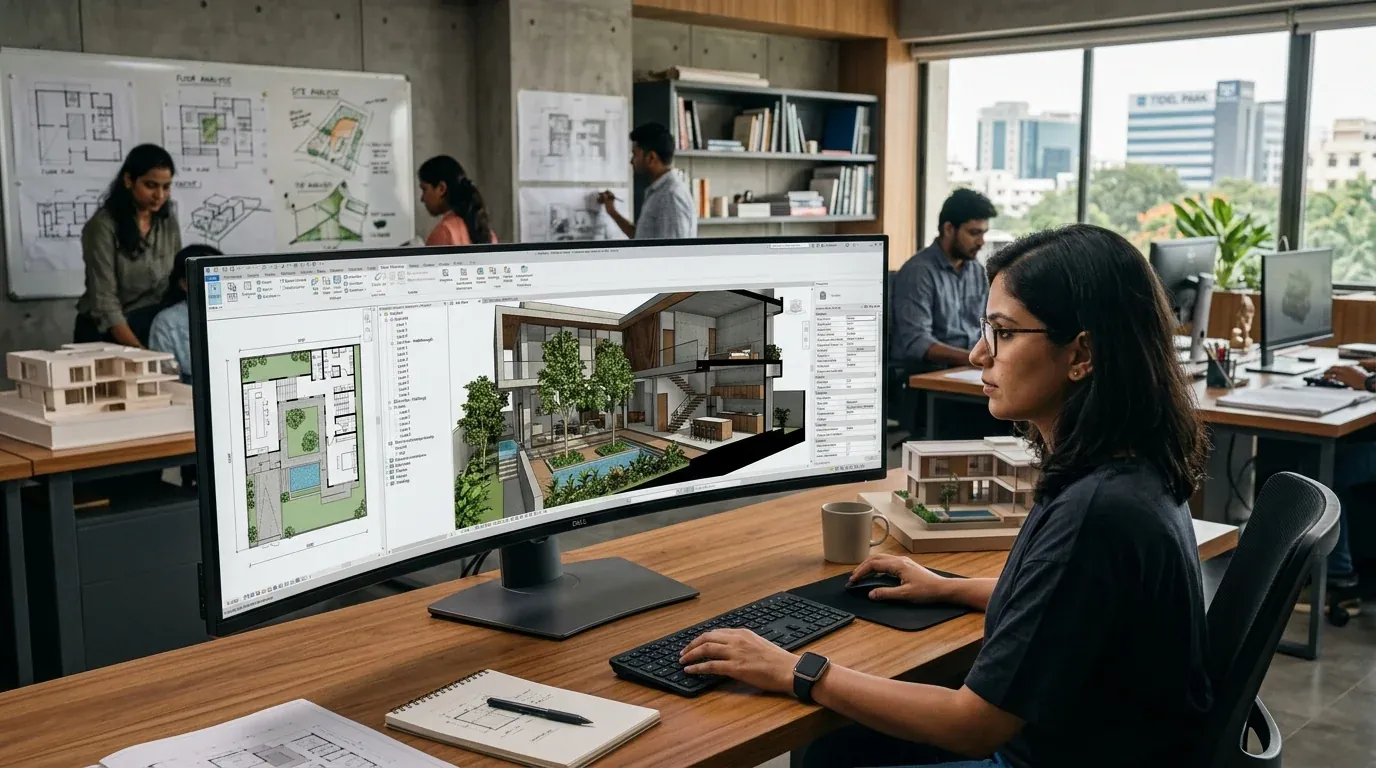
STEP 01Requirements & Design Brief
We review your plot dimensions, family room needs, preferred finish level, and investment target.
 STEP 02
Integrated Design & Fixed Estimate
Architectural floor plans, 3D elevations, and interior layouts finalized alongside itemized pricing.
 STEP 03
Approvals & Ground Breaking
Statutory municipal permits prepared, site cleared, soil tested, and excavation initiated.
STEP 04Civil Build & Interior Integration
RCC structure, masonry, plumbing, electrical, and custom interior cabinetry executed in sync.
STEP 05Quality Check & Key Handover
Full inspection, deep cleaning, as-built documentation file, and ready-to-live key handover.
04 • What you take home
A ready-to-live home, completely finished.
Everything tested, deep-cleaned, and delivered with documentation and keys.
Design & Statutory Approvals
All blueprints, 3D elevations & permits
- Custom architectural floor plans & 3D visualizations
- CMDA / GCC municipal sanction approval set
- Vetted structural engineering drawings & schedules
- Coordinated electrical, plumbing & drainage schematics
Engineered Civil Construction
Built with branded materials to engineering codes
- Tata Tiscon / JSW steel and UltraTech cement structure
- Engineered RCC footings, columns, beams, and slabs
- High-density block / country brick wall masonry
- Multi-layer waterproofing for all terrace and wet areas
Signature Luxury Interiors
Move-in ready custom interiors & joinery
- Bespoke modular kitchen with tandem drawers & stone tops
- Floor-to-ceiling wardrobes with soft-close German fittings
- Designer false ceilings with layered ambient LED lighting
- Vitrified flooring, painting, doors, and branded sanitaryware
Handover & Documentation Pack
Move-in ready with complete documentation
- As-built architectural, plumbing, and electrical drawing sets
- Manufacturer warranty certificates for fittings & appliances
- Complete systems testing and snag closure verification
- Deep-cleaned residence ready for immediate housewarming
05 • Single-Source Accountability
One team answers for everything.
Design, structural civil work, and custom interiors managed under one roof.
 Verified Standard
Design + Construction + Interior
No coordinating between different contractors. One unified team delivers your complete home from plot to keys.
Verified StandardClear Package Specifications
Itemized specifications detailing branded materials, grades, and prices with zero hidden costs.
 Verified Standard
Professional Project Management
Structured stage-by-stage execution ensures your finished residence is delivered on schedule.
Visual proof
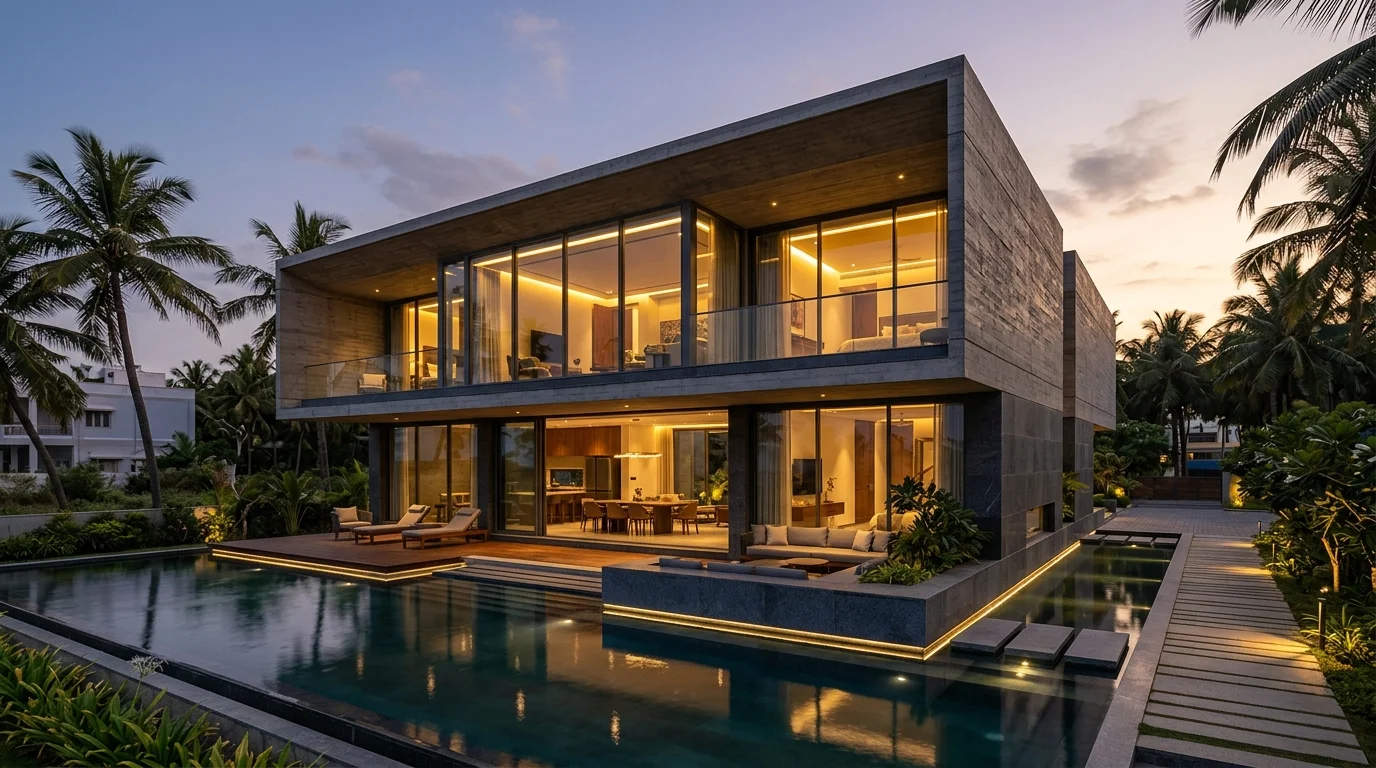
Selected Turnkey Construction Works
Interconnected Capabilities
Complementary Packages & Services
Every home project connects architectural design, fixed-price civil construction, and interior millwork. Explore how this capability pairs with our structured packages.
Turnkey Construction Packages
Complete design-to-handover construction packages covering structural framing, masonry, electrical, plumbing, tiling, and finish hardware.
- ✔Itemized BOQ with 100% Frozen Price
- ✔Primary Steel & Certified 53-Grade Cement
- ✔Daily In-House Resident Site Engineer
Architectural Design Packages
Review the 4-step architectural design sequence that resolves every floor plan, elevation, and structural beam before breaking ground.
- ✔Land Survey & Laser Plot Feasibility
- ✔Vastu & Structural Calculations
- ✔Full Municipal CMDA Sanction Approvals
06 • Asked before starting
Everything you are wondering.
Direct answers to common questions about timelines, price guarantees, revisions, and site procedures.
What is included in the turnkey construction service?
Our turnkey service is a complete one-stop solution: architectural design, 3D elevations, statutory sanction approvals, complete civil construction using branded materials, building services, and custom home interiors — delivered ready to live.
We already have drawings from an external architect. Can you execute turnkey construction?
Yes. We can review your approved architectural drawings, provide an itemized construction and interior estimate, and execute the entire project under one roof.
Why is turnkey better than hiring separate contractors?
Turnkey eliminates vendor finger-pointing between architects, civil builders, and carpenters. You get a single point of accountability, transparent package pricing, and on-time handover.
How do outstation or NRI families manage turnkey projects?
Turnkey is the most popular choice for outstation and NRI clients: you get regular milestone photo and video updates, scheduled phone/video reviews, and stage-gated payments linked directly to progress.
How is the project price fixed?
We provide an itemized package agreement with clear specifications, brand names, and built-up areas upfront, ensuring complete cost transparency.
Your next step • No pressure
Tell us about your plot.
We will guide what comes next.
Share your plot location, requirements, and investment range. We will provide an honest appraisal of whether Turnkey Construction is your ideal starting point — and schedule your first studio consultation.