Completed Sites • 3D Designs • Actual Pictures
Our Completed Site Pictures & 3D Designs. Actual on-site photographs and photorealistic 3D architectural renders of bespoke villas, duplex residences, and modular luxury interiors delivered across Chennai.
All Portfolio Works Turnkey Villas & Construction 3D Architectural Elevations Modular Kitchens Living & Bedrooms
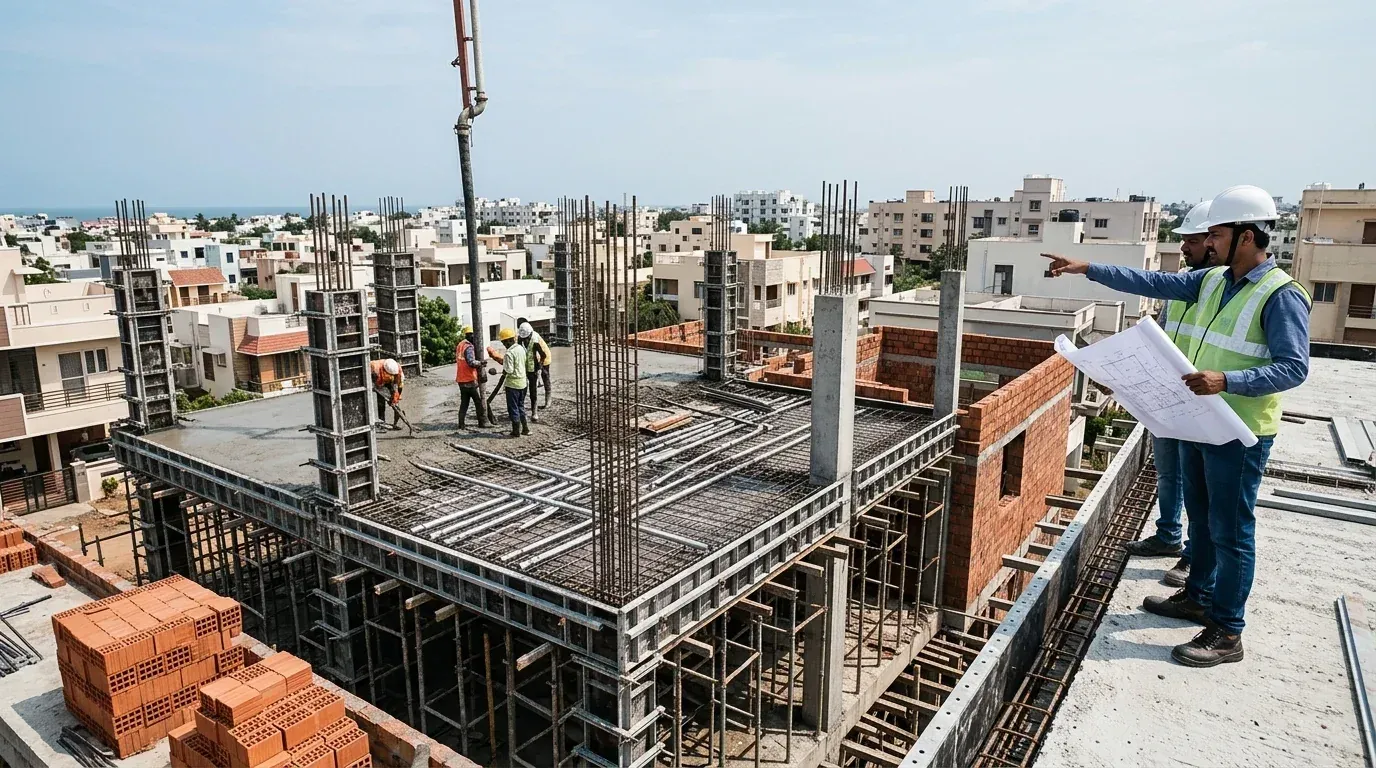
Turnkey Construction
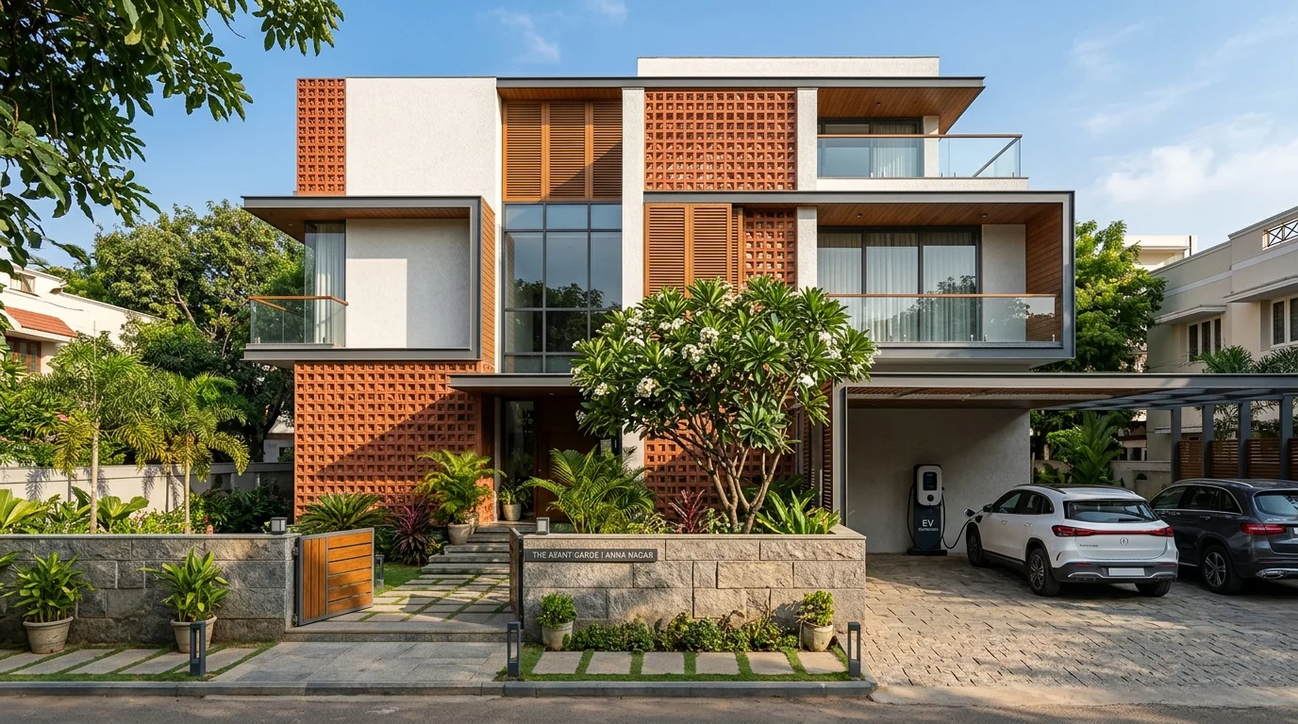
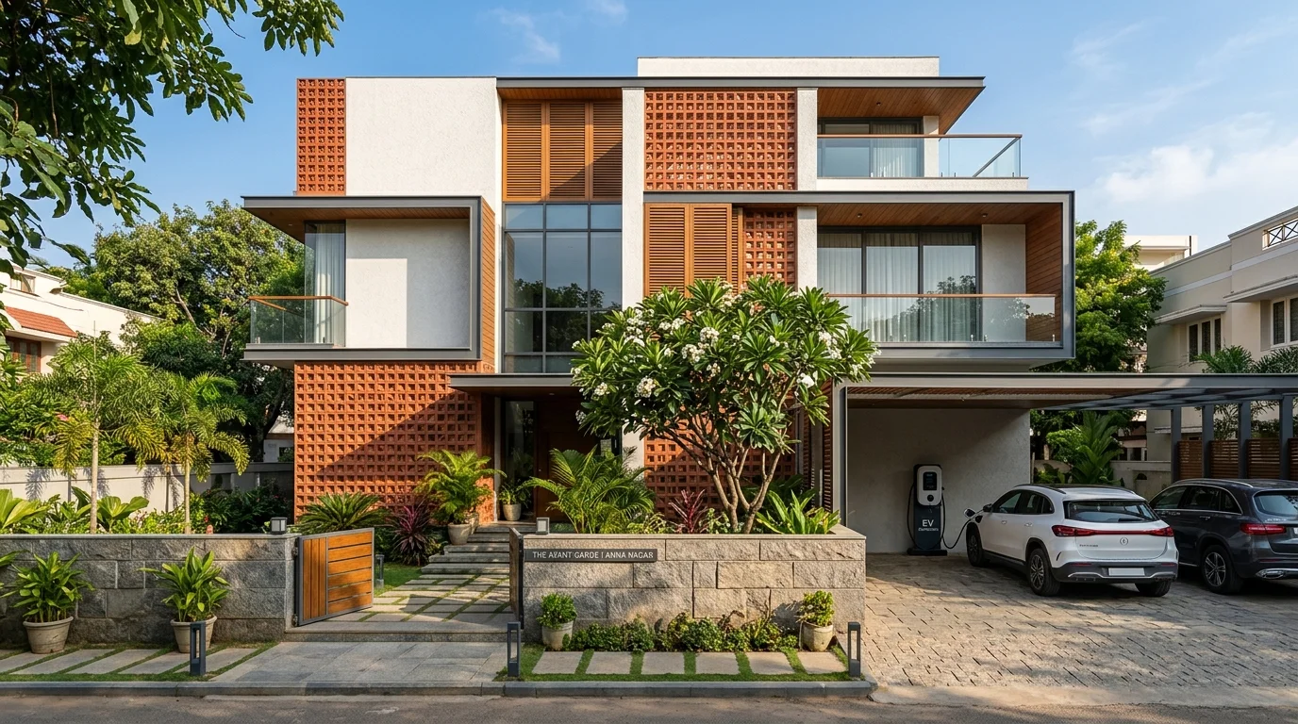
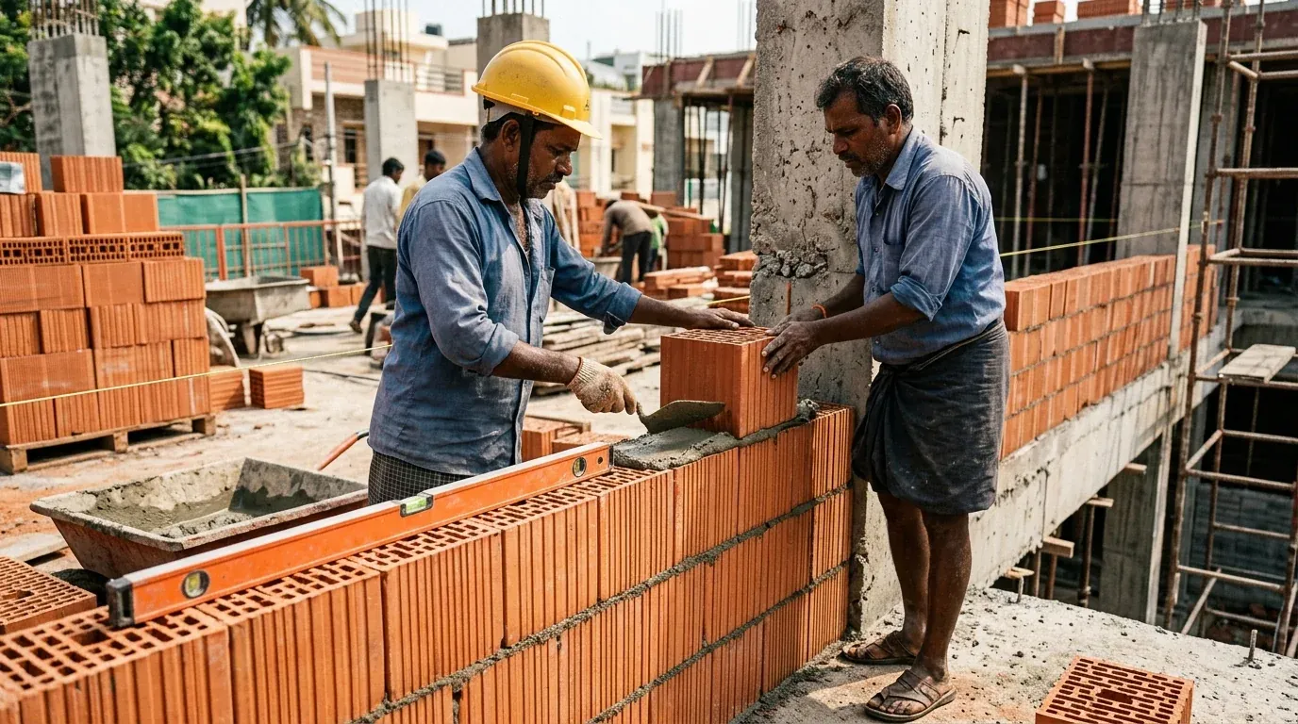
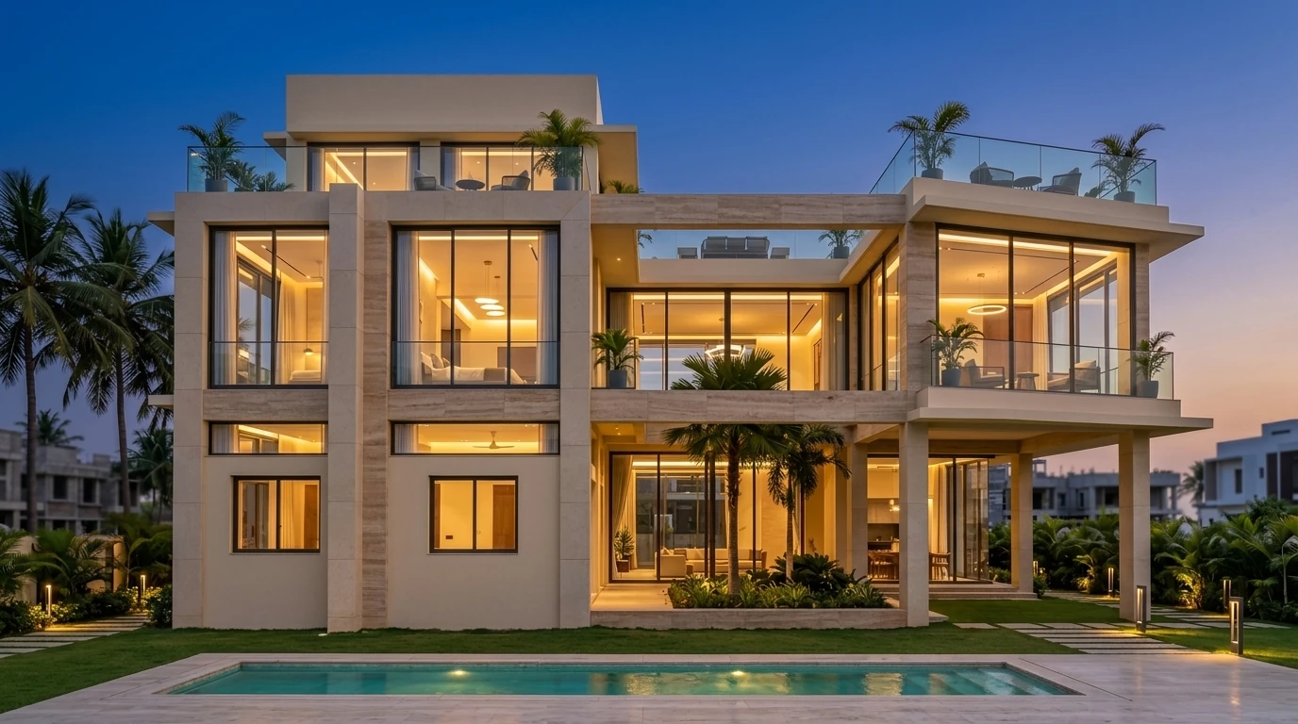
Anna Nagar East, Chennai • 3,850 Sq.Ft Villa Contemporary G+2 Independent Villa Complete Turnkey Construction from Soil Testing to Handover, Double-Height Living & Landscape Terrace
Specifications: Tata Tiscon 550D Steel, UltraTech Super Concrete, Glazed Ceramic Cladding, Teak Entrance Door
View Project Specifications
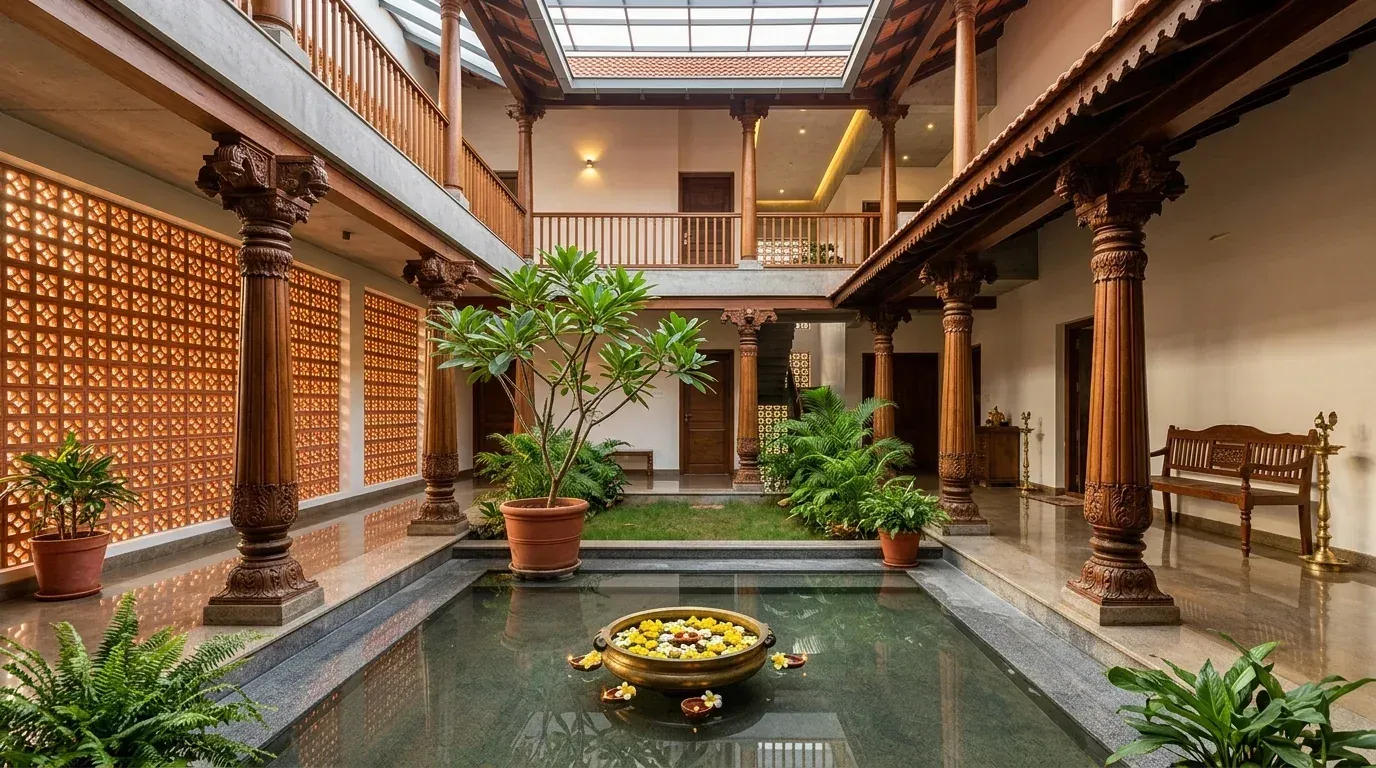
Architectural Elevation
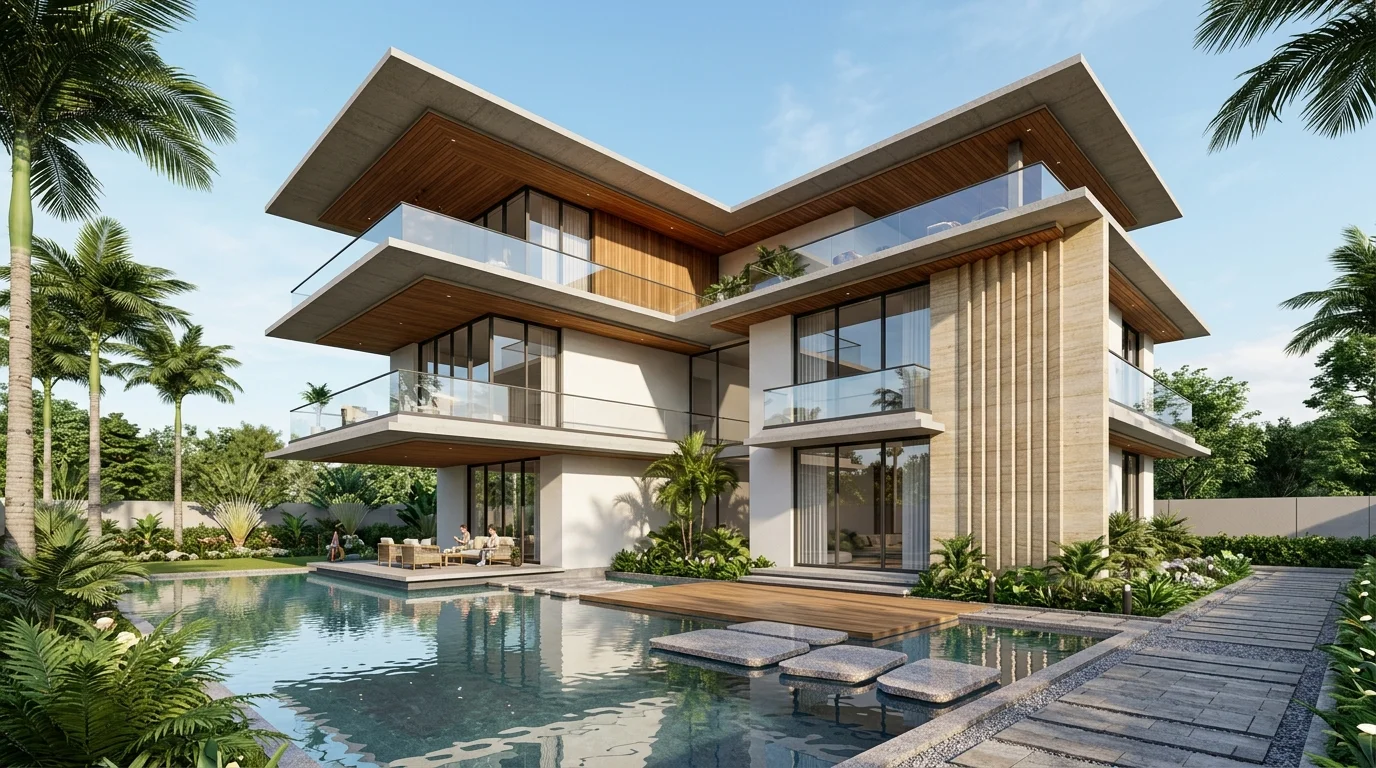
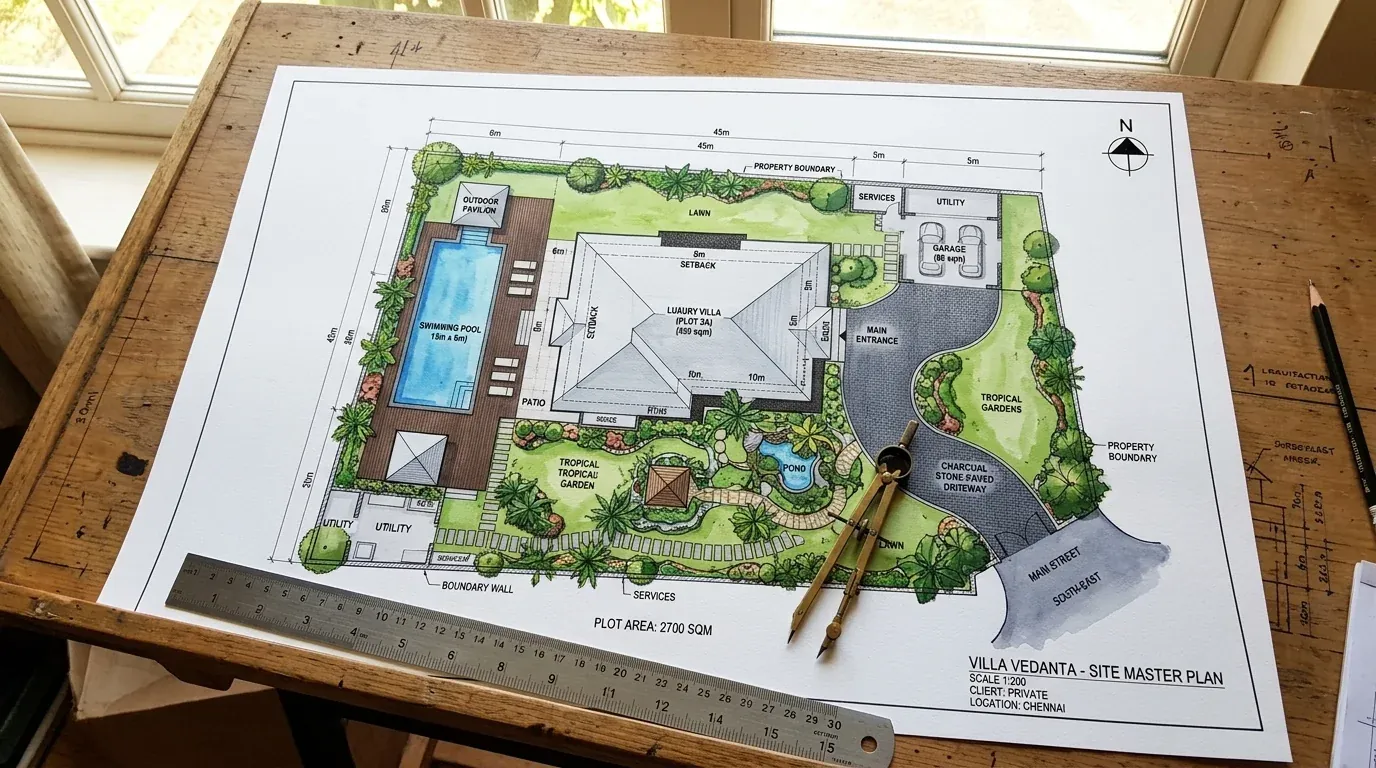
ECR Sea-Breeze Enclave, Chennai • 4,200 Sq.Ft Residence Modern Minimalist Architectural Elevation & 3D BIM Parametric Facade Design, Louvered Solar Shading, Structural Engineering & CMDA Sanction Approvals
Specifications: Thermally Broken Aluminium Profiles, High-Pressure Laminate Louvers, Textured Stucco
View Project Specifications
Modular Kitchen
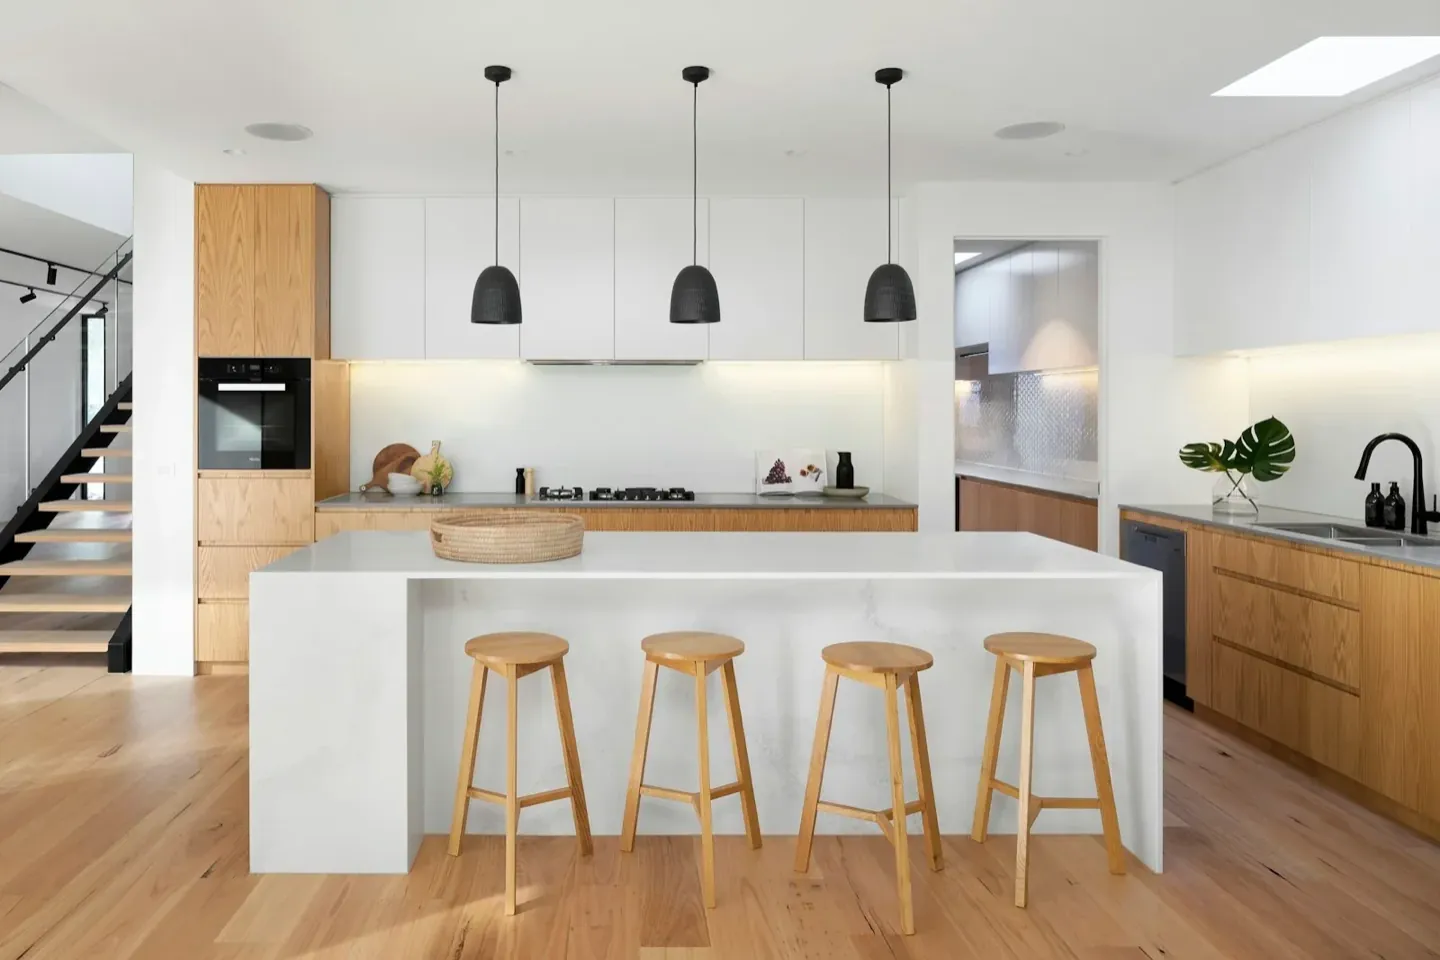
Kilpauk Enclave, Chennai • 380 Sq.Ft Kitchen Suite Island Modular Kitchen with Calacatta Quartz Seamless Quartz Countertops, Häfele Soft-Close Tandem Boxes, Appliance Garage & Under-Mount Sink
Specifications: 100% BWR Marine Plywood (IS:710), Anti-Fingerprint Matte Acrylic, Calacatta Quartz
View Project Specifications
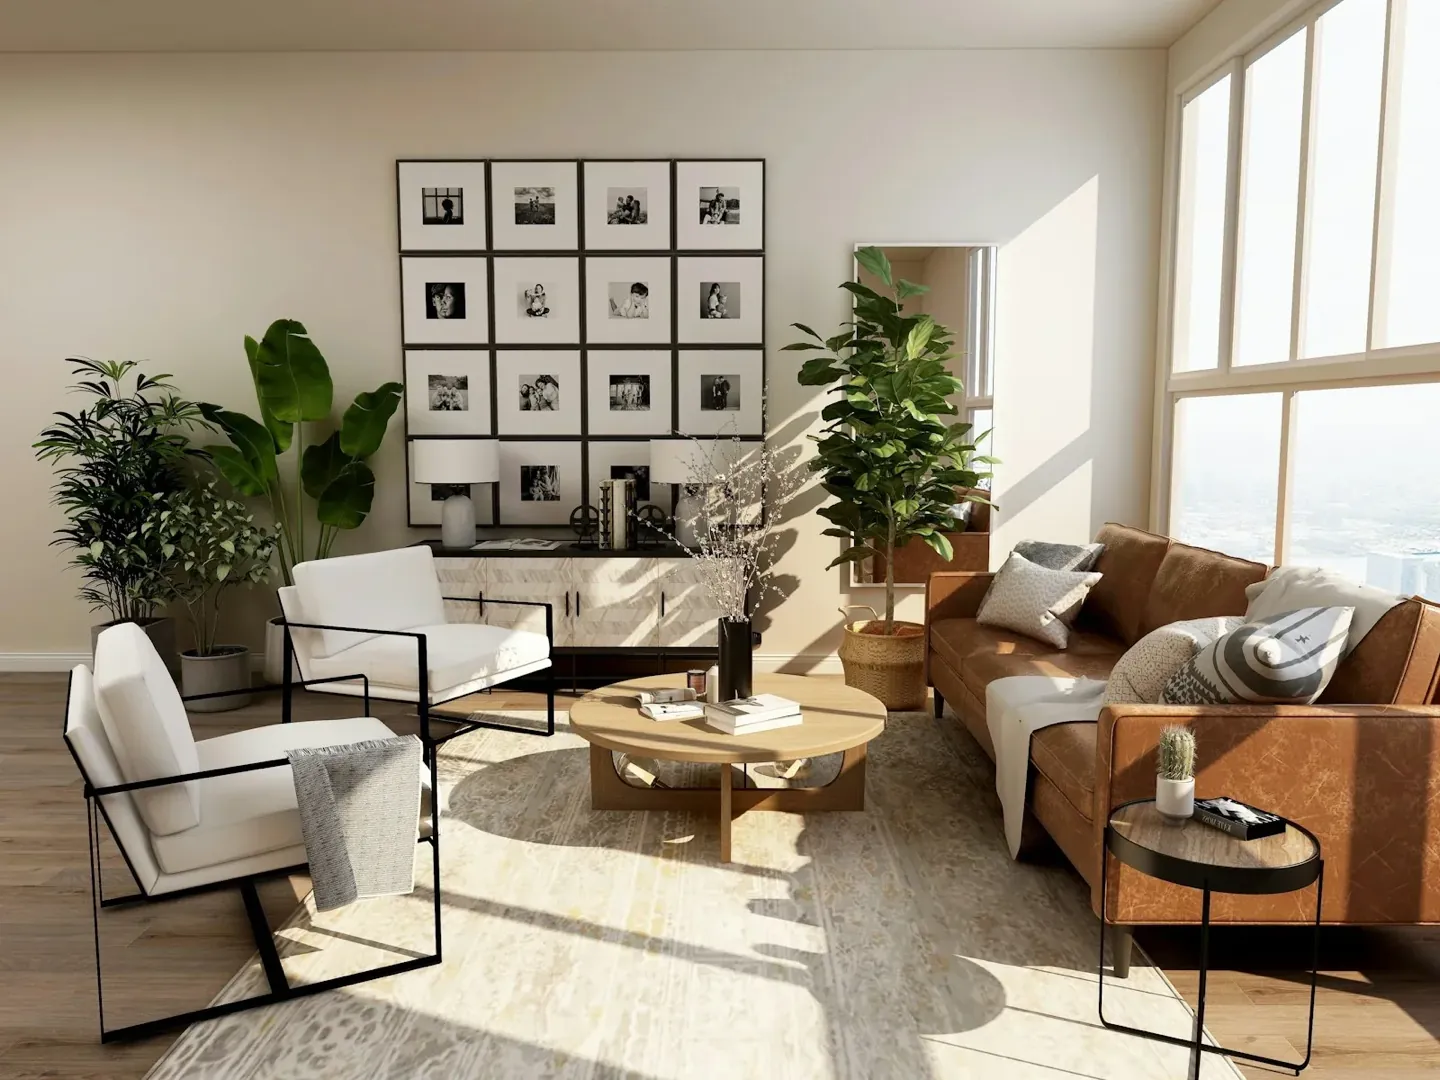
Living & Bedroom
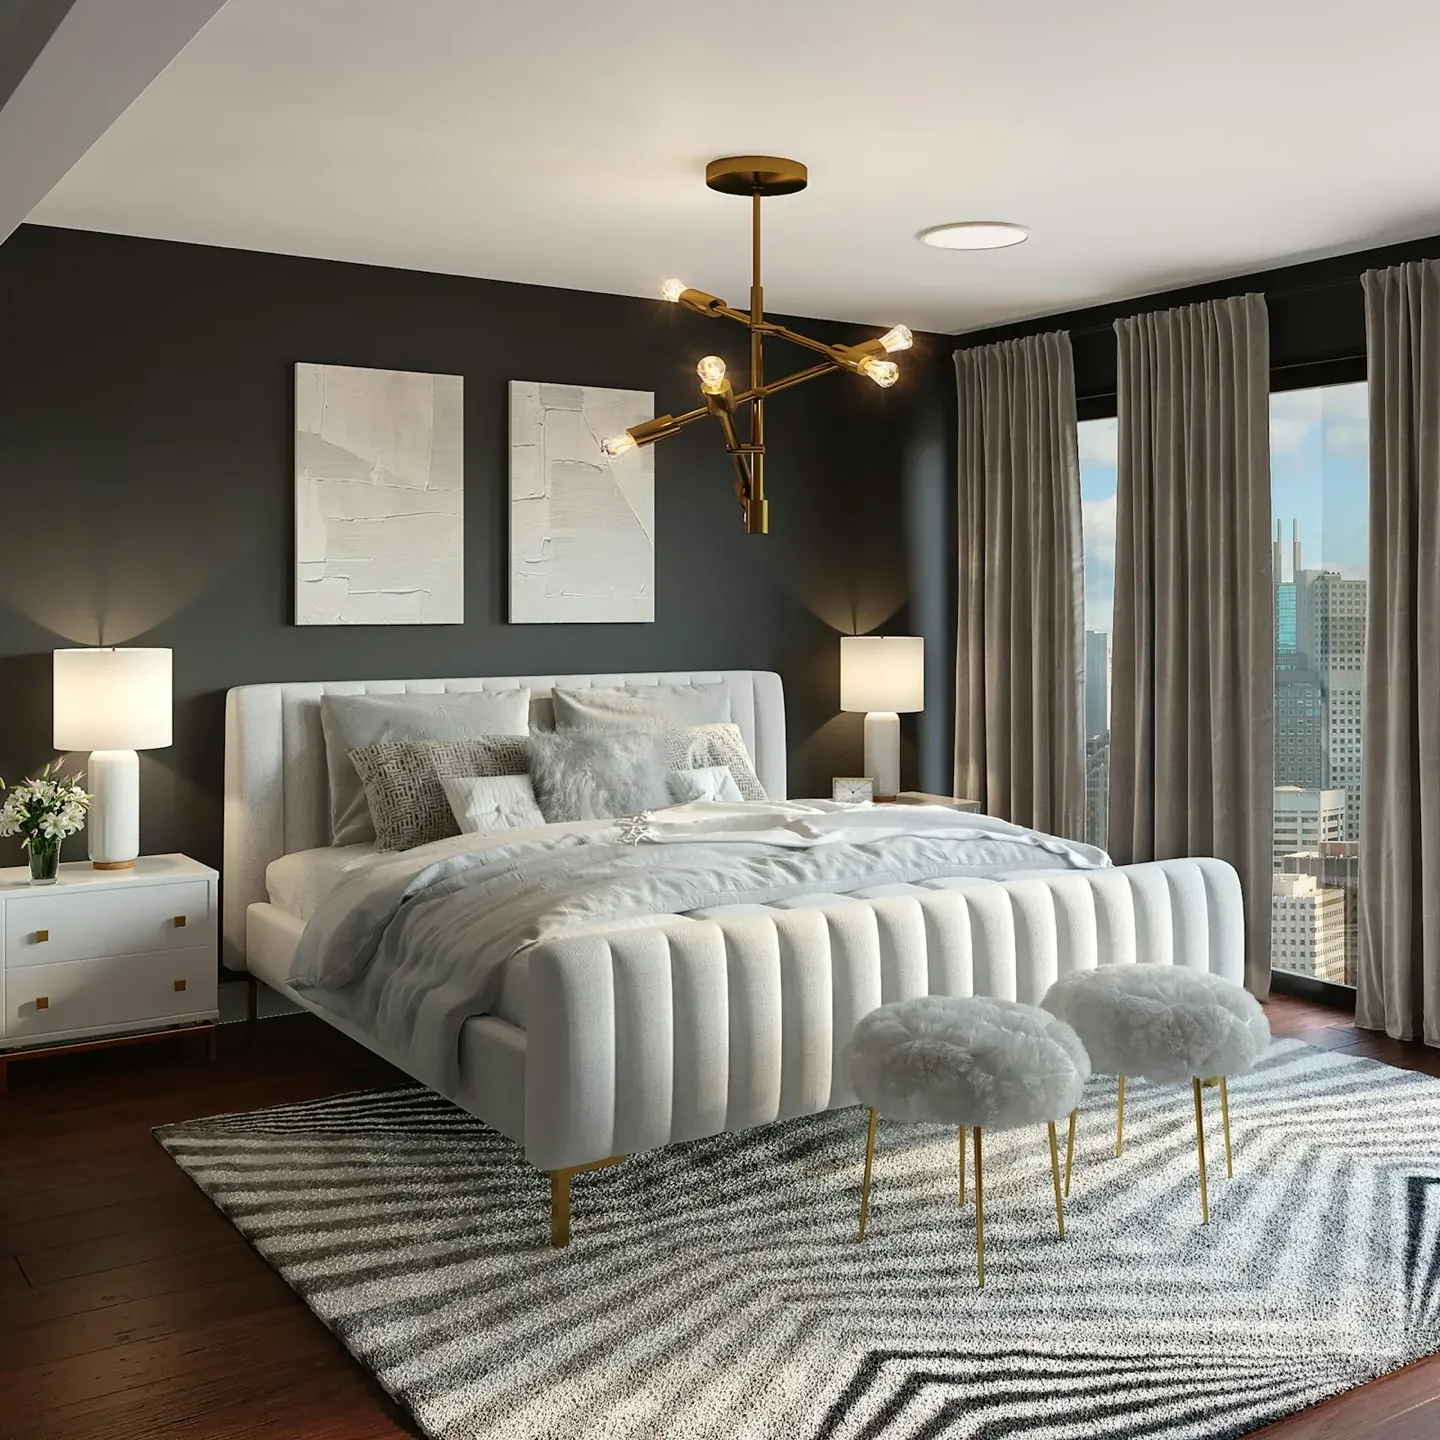
Mogappair West, Chennai • 560 Sq.Ft Suite Master Bedroom Suite & Walk-in Wardrobe Floor-to-Ceiling Fluted Glass Wardrobes, Sensor LED Profiling & Acoustic Bedhead Wall Paneling
Specifications: Smoked Walnut Veneer, Tinted Fluted Glass, Häfele Wardrobe Sliders, Italian Wall Sconces
View Project Specifications
Turnkey Construction
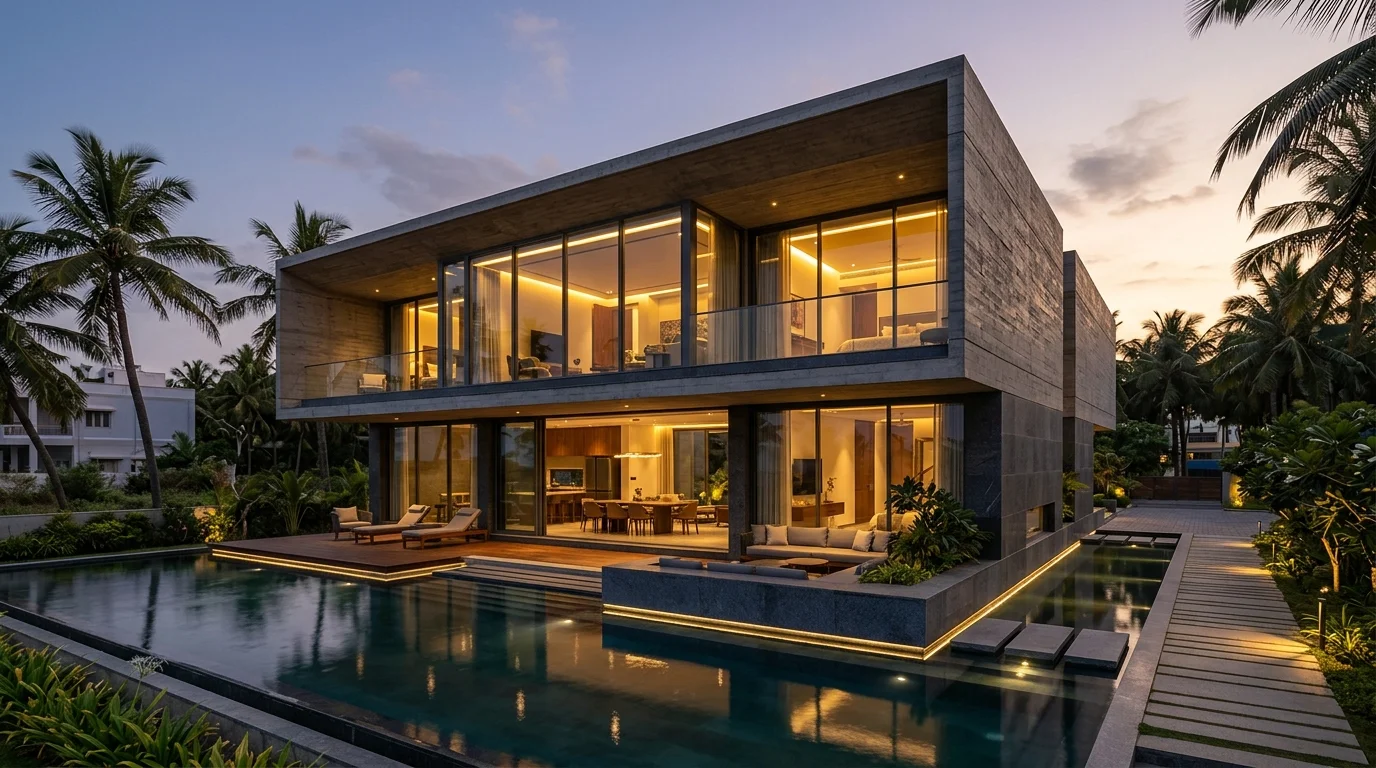
Velachery Extension, Chennai • 2,900 Sq.Ft Duplex Duplex Villa Structural Civil Framework & Elevation Turnkey RCC Structural Frame, Cantilevered Balconies, Waterproofing & Vitrified Tile Flooring
Specifications: Primary TMT Fe550 Steel, Coromandel 53-Grade Cement, Somany 4x2 Vitrified Tiles
View Project Specifications
Living & Bedroom
Anna Nagar West, Chennai • 820 Sq.Ft Living Hall Double-Height Living & Media Console Architecture Acoustic Fluted Paneling, Concealed Magnetic Track Lights, Floating TV Unit & Stone Backing
Specifications: European Smoked Oak Veneer, Gyproc False Ceiling, Asian Paints Royale Luxury Emulsion
View Project Specifications
Architectural Elevation
Porur Garden Town, Chennai • 3,100 Sq.Ft Residence Contemporary Urban Residence Architectural Facade Vastu-Compliant 3D Elevation, Double-Glazed Fenestration & Concrete Textured Geometric Pointers
Specifications: Exposed Concrete Stucco, Weather-Shield Exterior Emulsion, Toughened Glass Balustrades
View Project Specifications
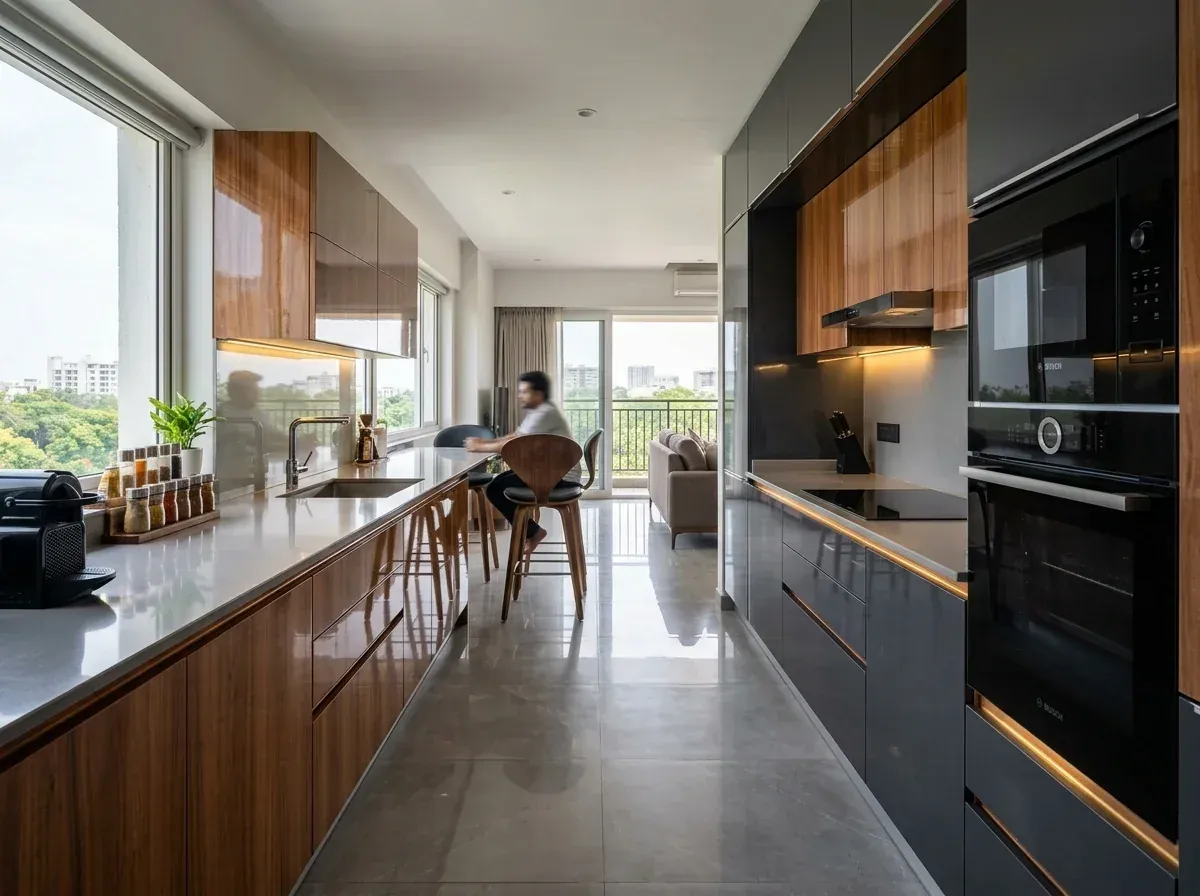
Modular Kitchen
Shenoy Nagar, Chennai • 310 Sq.Ft Kitchen Parallel High-Gloss Kitchen with Breakfast Bar Full-Extension Soft Close Drawers, Tall Pantry Pull-Outs & Built-In Microwave Housing
Specifications: BWR Marine Ply, Acrylic Fronts, Blum Soft-Close Hinges, Composite Quartz Top
View Project Specifications Have an Architectural Concept in Mind? Bring your plot sketches, floor plan ideas, or Pinterest moodboards to our Anna Nagar studio for a free feasibility review.