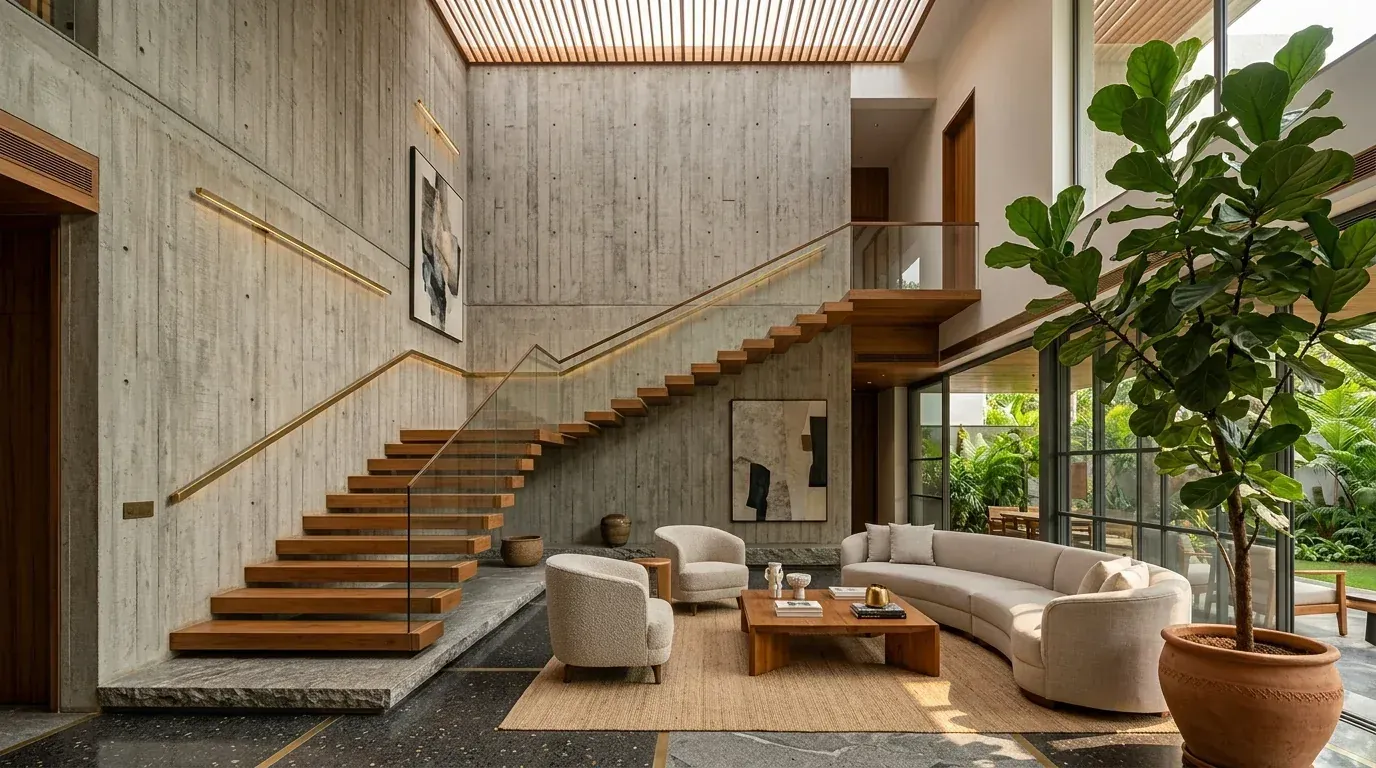
03 / 04 • Modular Kitchens / Wardrobes / False Ceilings / Lighting
Interior
Design.
End-to-end home interior solutions. Signature luxury interiors covering modular kitchens, wardrobes, false ceilings, lighting, and custom furniture tailored to your lifestyle.
“Signature Luxury Interiors. End-To-End Home Interior Solutions.”
01 • Our Interior Solutions
Transforming spaces with expertise and dedication.
We plan storage, modular kitchens, lighting, and furniture around your daily routines — crafted with factory precision, premium materials, and on-time handover.
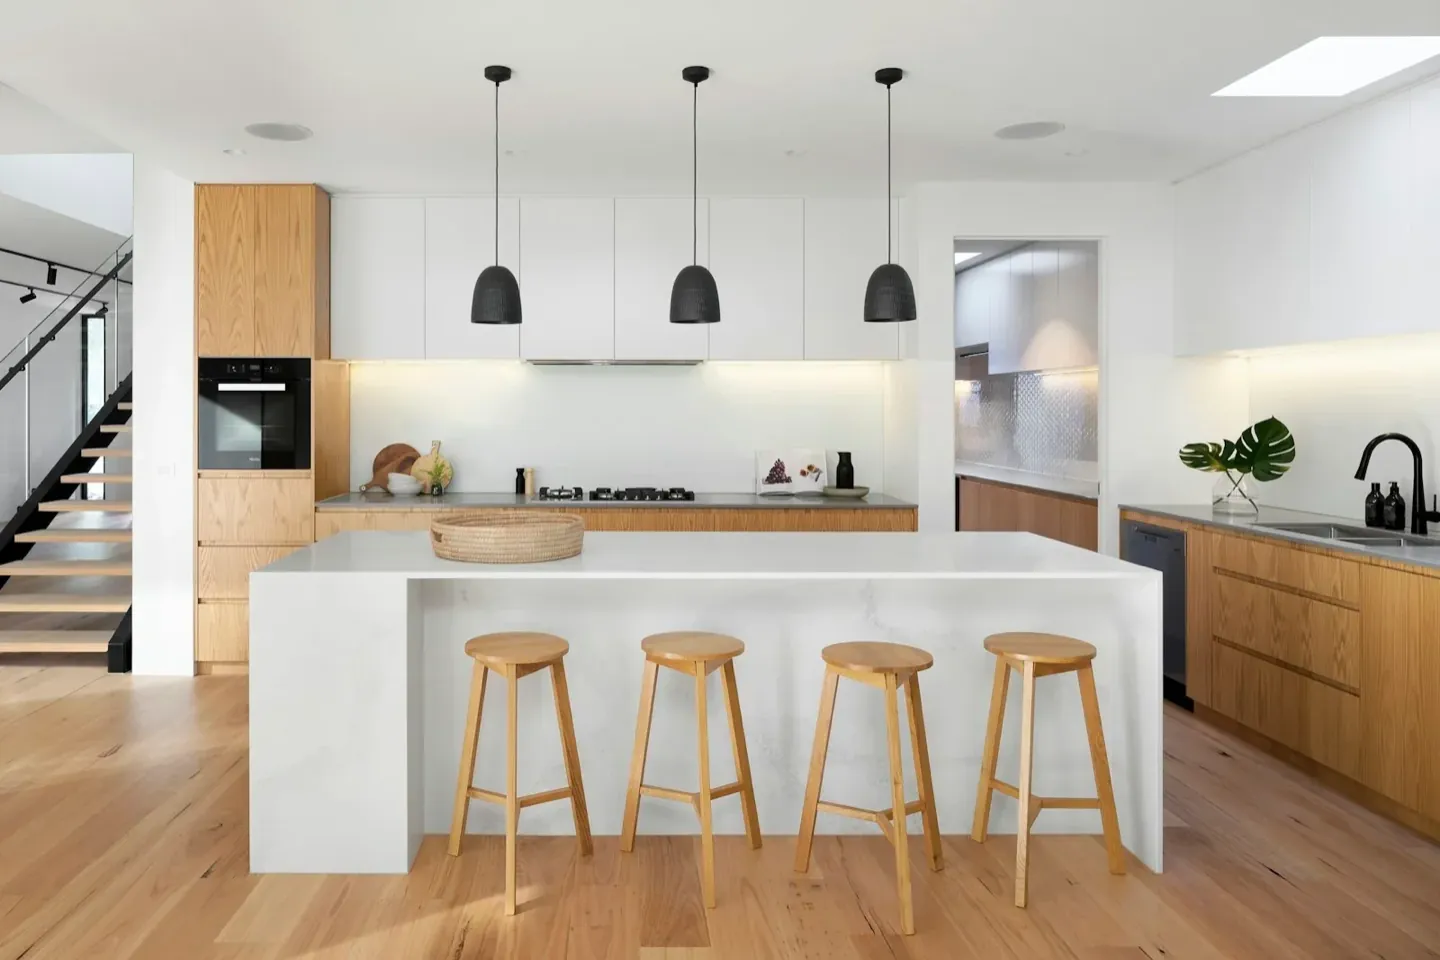 Bespoke Modular Kitchens
Modular kitchens & ergonomic storage
Kitchens designed around how you cook. Ergonomic work triangles, soft-close tandem drawers, corner units, appliance garages, and quartz or granite countertops.
- Ergonomic kitchen work triangles tailored to your cooking habits
- Heavy-duty soft-close tandem drawers and pullout wire baskets
- Durable quartz, granite, or composite stone countertops with backsplashes
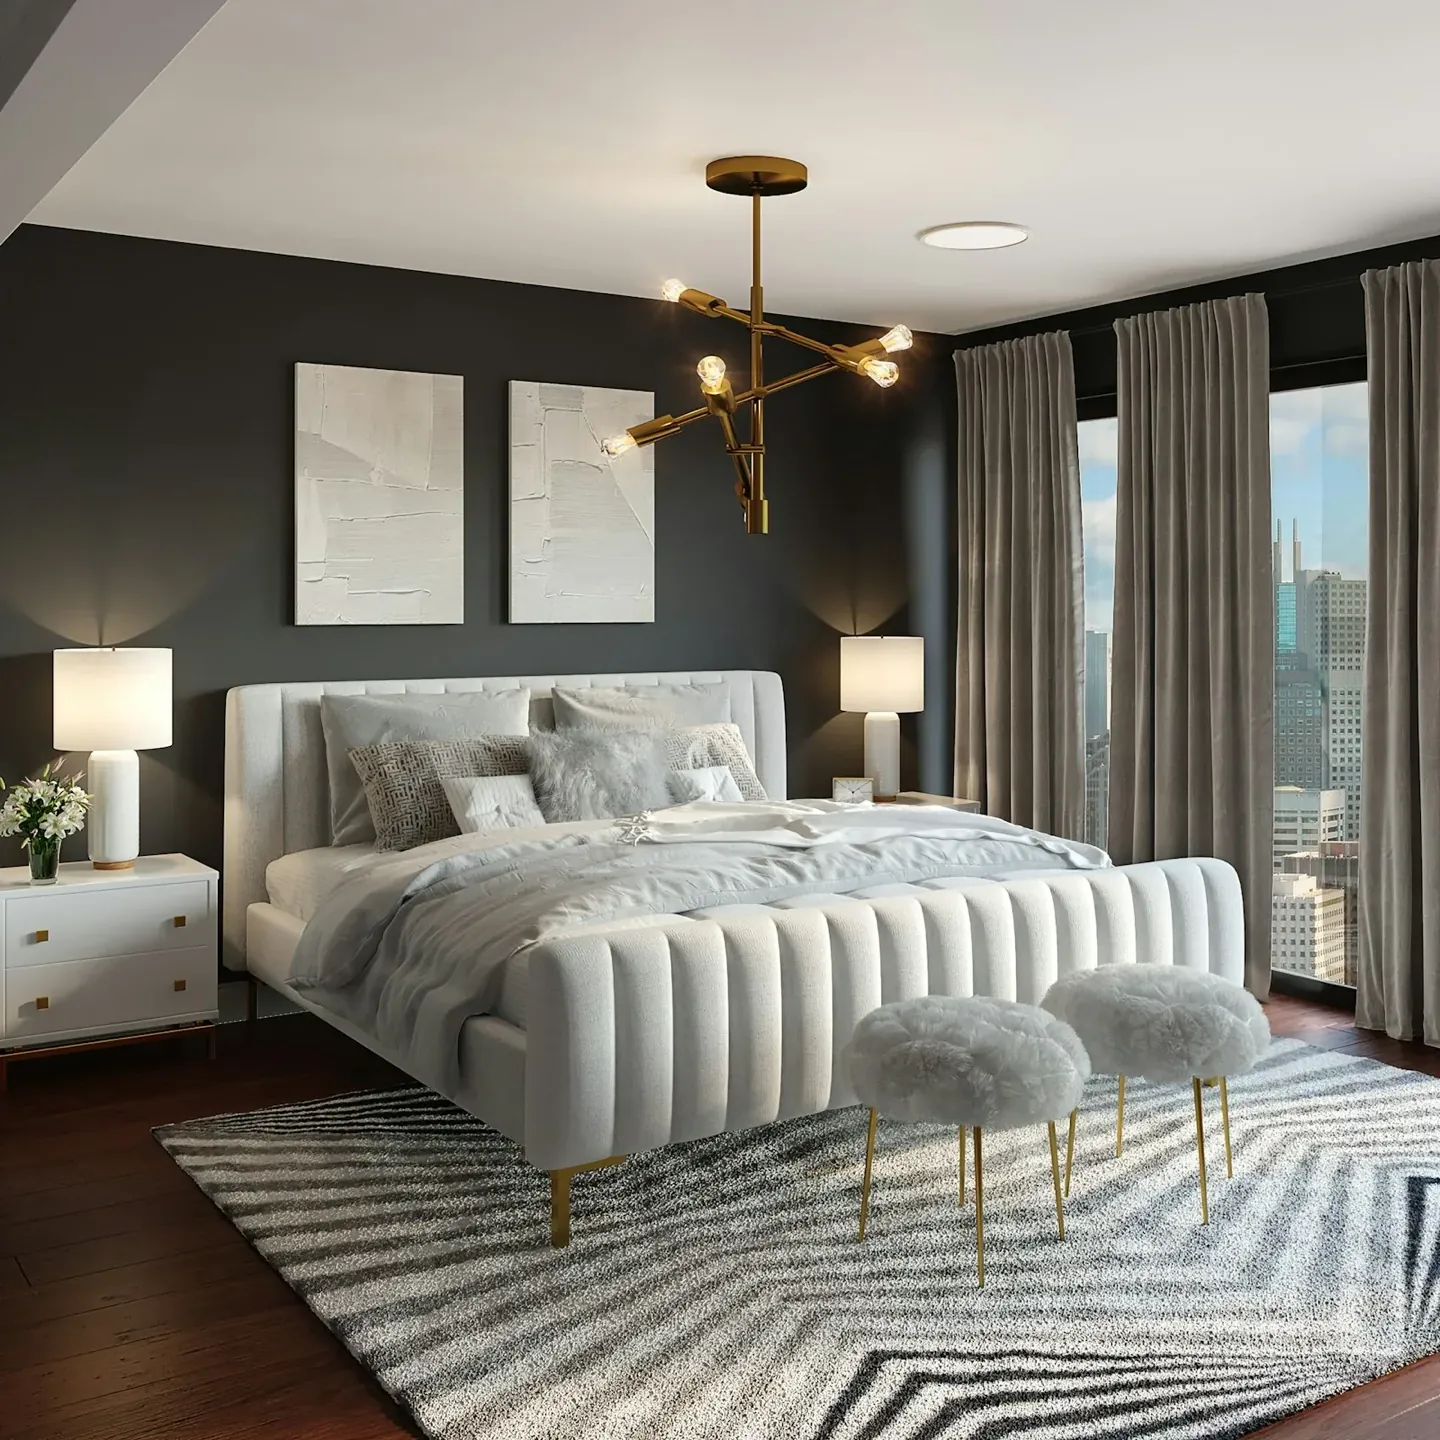 Custom Wardrobes & Joinery
Storage, wardrobes & living furniture
Full-height floor-to-ceiling wardrobes, lofts, dressing units, living room TV consoles, crockery units, and shoe racks custom-built to maximize every inch of space.
- Floor-to-ceiling wardrobes with sliding or hinged shutters
- Integrated loft storage, internal accessory trays, and dressing mirrors
- Designer TV entertainment units, crockery cabinets, and foyer shoe racks
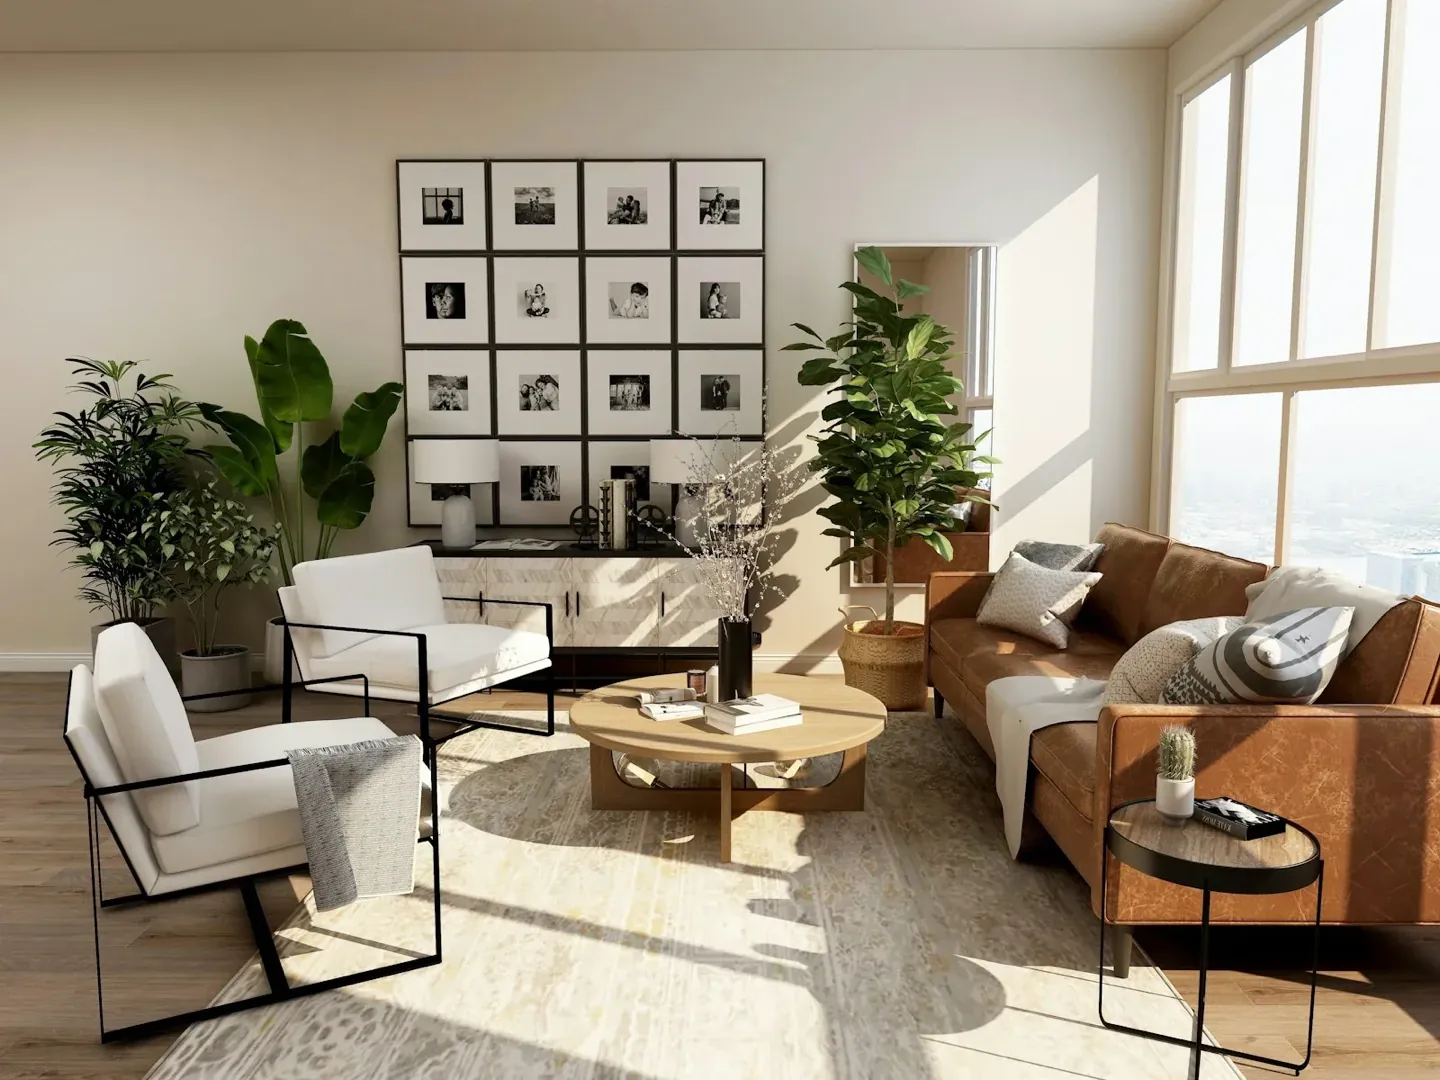 False Ceilings & Lighting
False ceilings, lighting & finish styling
Architectural false ceilings with layered ambient, task, and warm LED cove lighting to create inviting, sophisticated atmospheres throughout your home.
- Designer Gyproc false ceilings with clean shadow reveals
- Layered ambient, spot, and concealed warm LED strip lighting
- Harmonious wall paint, textured paneling, and curated finishes
Is this your starting point?
Choose this if…
You are building a new home
You want interiors coordinated seamlessly with civil construction so no walls need hacking later.
You want a functional kitchen
You want a modular kitchen designed around your family cooking habits with durable, moisture-resistant materials.
You need maximum storage
You want floor-to-ceiling wardrobes, lofts, TV units, and crockery cabinets tailored to room dimensions.
You want one cohesive look
False ceilings, lighting, custom joinery, and wall styling composed as one harmonious design.
02 • What is included
Complete home interior solutions.
Covering modular kitchens, storage, ceilings, lighting, and custom joinery (matching Deejos interior solutions).
Modular Kitchen Solutions
Tandem drawer systems, pullout baskets, tall pantry units, and quartz countertops.
Storage & Wardrobes
Floor-to-ceiling wardrobes with lofts, internal sensor lighting, and dressing mirrors.
False Ceiling & Lighting
Designer false ceiling concepts with warm LED cove lights, task spots, and ambient layers.
TV & Living Entertainment Units
Custom acoustic fluted paneling, floating media consoles, and display shelving.
Crockery Units & Dining Solutions
Glass-shutter crockery units, breakfast counters, and integrated dining storage cabinets.
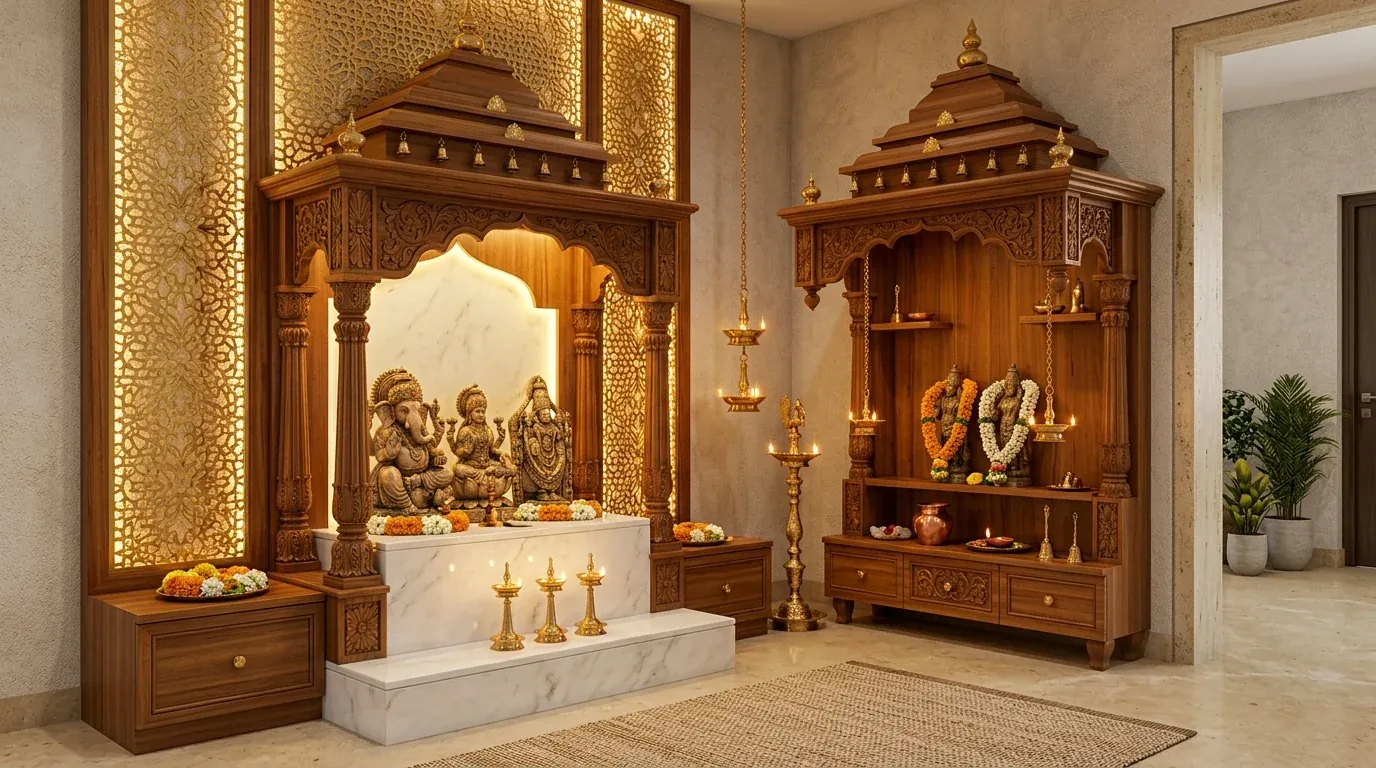
Pooja Units, Foyer & Study Tables
Custom-crafted pooja mandirs, entryway shoe consoles, and ergonomic study workstations.
03 • Interior Design Journey
From 3D concept to finished home.
Understand requirements, approve 3D views, factory fabrication, and clean on-site installation.
STEP 01Consultation & Site Measurement
Understand family storage requirements, cooking style, aesthetic preferences, and take laser measurements.
STEP 023D Designs & Material Selection
Review photorealistic 3D renders displaying colors, laminates, lighting, and spatial clearances.
STEP 03Production Working Drawings
Prepare precision joinery drawings, cutting lists, and hardware schedules for factory production.
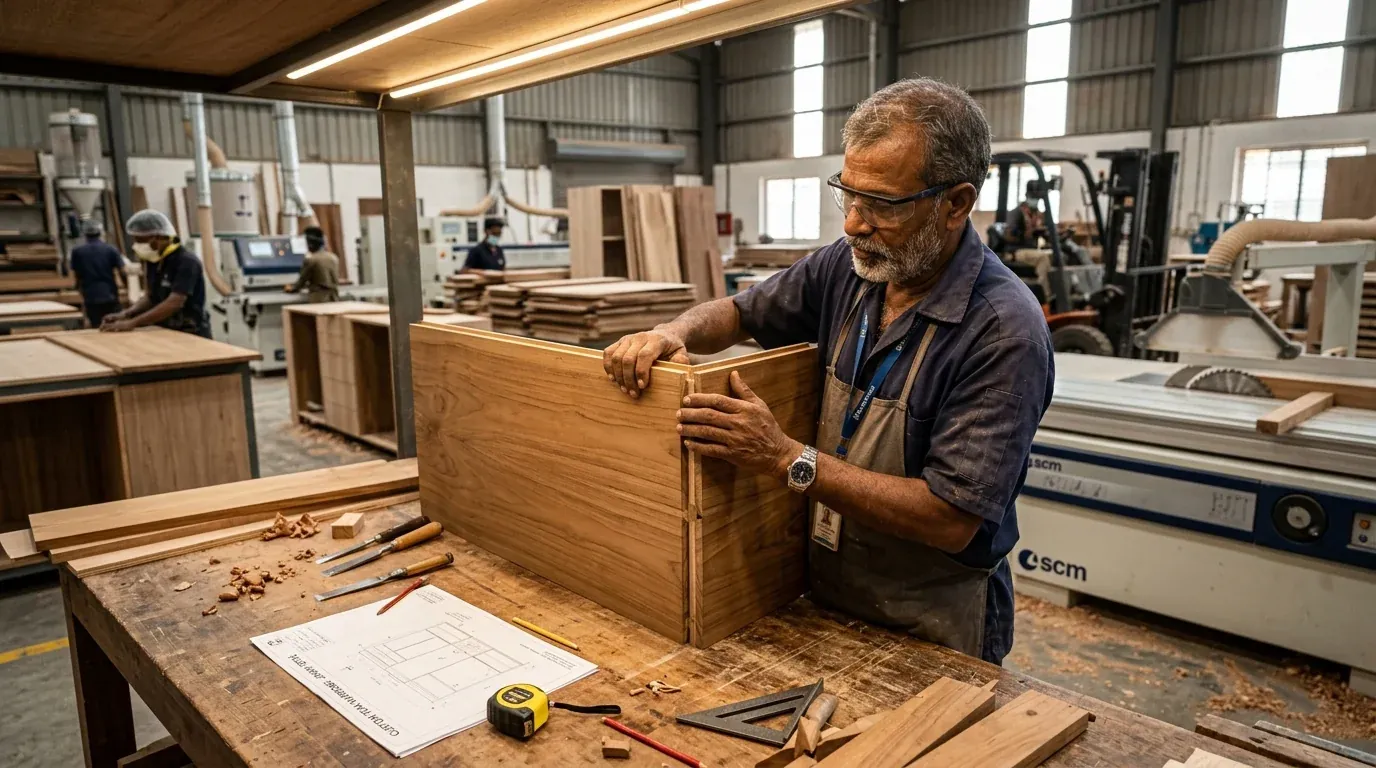
STEP 04Factory Fabrication & Assembly
Precision factory cutting, edge banding, and modular pre-assembly with high-grade machinery.
STEP 05Site Installation & Handover
On-site installation by master carpenters, false ceiling painting, electrical hookup, and handover.
04 • What you take home
Fully furnished, ready-to-use interiors.
Complete modular joinery, ceilings, lighting, and finishes with hardware documentation.
Modular Kitchen & Dining
Ergonomic cooking & dining storage
- Modular kitchen with soft-close tandem drawers & cutlery trays
- Pullout bottle racks, corner carousels, and tall pantry storage
- Durable quartz or granite countertop with matching backsplash
- Dining crockery display cabinet with glass-frame shutters
Wardrobes & Bedroom Storage
Floor-to-ceiling customized wardrobes
- Full-height wardrobes with sliding or hinged soft-close doors
- Integrated top lofts maximizing vertical room storage
- Built-in dresser mirrors, internal accessory trays & lock drawers
- Bed headboard paneling and matching bedside side tables
Ceilings & Ambient Lighting
Layered architectural lighting for day and night
- Gyproc false ceilings with neat shadow grooves
- Concealed warm LED strip cove lighting and spot lights
- Curtain pelmets with integrated hidden LED channels
- Coordinated two-way switches and concealed AC piping
Living Joinery & Pooja Mandir
Custom furniture and sacred spaces
- Living room TV console with fluted paneling and wire hiding
- Custom traditional or contemporary pooja mandir unit
- Foyer shoe rack with cushioned bench seating
- Study desk with bookshelf storage and electrical outlets
05 • Why choose our interior solutions
Quality materials and factory precision.
Built to withstand daily use with high moisture resistance and premium hardware.
Verified StandardMoisture-Resistant BWR / BWP Plywood
Heavy-duty Boiling Water Resistant plywood core for all kitchen wet areas and durable wardrobes.
Verified StandardSoft-Close Hinges & Heavy-Duty Drawers
Branded soft-close hinges, tandem boxes, and hydraulic lift-ups engineered for smooth daily operation.
Verified StandardFactory Cutting & Seamless Fitment
Factory-cut joinery ensures millimeter precision, neat edge-banding, and clean on-site installation.
Visual proof
Selected Interior Design Works
Interconnected Capabilities
Complementary Packages & Services
Every home project connects architectural design, fixed-price civil construction, and interior millwork. Explore how this capability pairs with our structured packages.
Architectural Design & Space Packages
Comprehensive interior floor layouts, ceiling lighting plans, electrical schematics, and custom joinery detailing before factory fabrication.
- ✔100% BWR Marine Plywood (IS:710)
- ✔Precision Factory Joinery & CNC Details
- ✔Blum & Häfele Hardware Lifelong Guarantee
Turnkey Architectural & Civil Build
Combine your interior fit-outs with structural civil construction from day one to avoid costly conduit modifications or masonry breaking.
- ✔Coordinated Conduit & Concealed Lines
- ✔Integrated Civil, Electrical & Millwork
- ✔On-Time Housewarming Handover
06 • Asked before starting
Everything you are wondering.
Direct answers to common questions about timelines, price guarantees, revisions, and site procedures.
What interior services do you offer?
We offer complete end-to-end home interior solutions: modular kitchens, wardrobes & lofts, false ceilings & lighting, TV units, crockery units, pooja mandirs, study desks, and foyer shoe racks.
Can we hire you for only a modular kitchen or wardrobes?
Yes. We design and execute room-wise scopes including kitchens and wardrobes, or complete whole-home interior packages.
When should we start interior planning for a newly constructed home?
The best time is while brickwork and electrical conduit work is underway. Planning early allows us to align switch points, plumbing, and AC points with zero wall hacking later.
What materials do you use for modular cabinetry?
We use Boiling Water Resistant (BWR / BWP) plywood cores for all moisture-prone areas like kitchens and bathrooms, paired with branded soft-close German hardware.
How long does the interior installation take?
Once 3D designs and materials are approved, factory production takes approximately 2 to 3 weeks, followed by 10 to 15 days of on-site installation and alignment.
Your next step • No pressure
Tell us about your plot.
We will guide what comes next.
Share your plot location, requirements, and investment range. We will provide an honest appraisal of whether Interior Design is your ideal starting point — and schedule your first studio consultation.