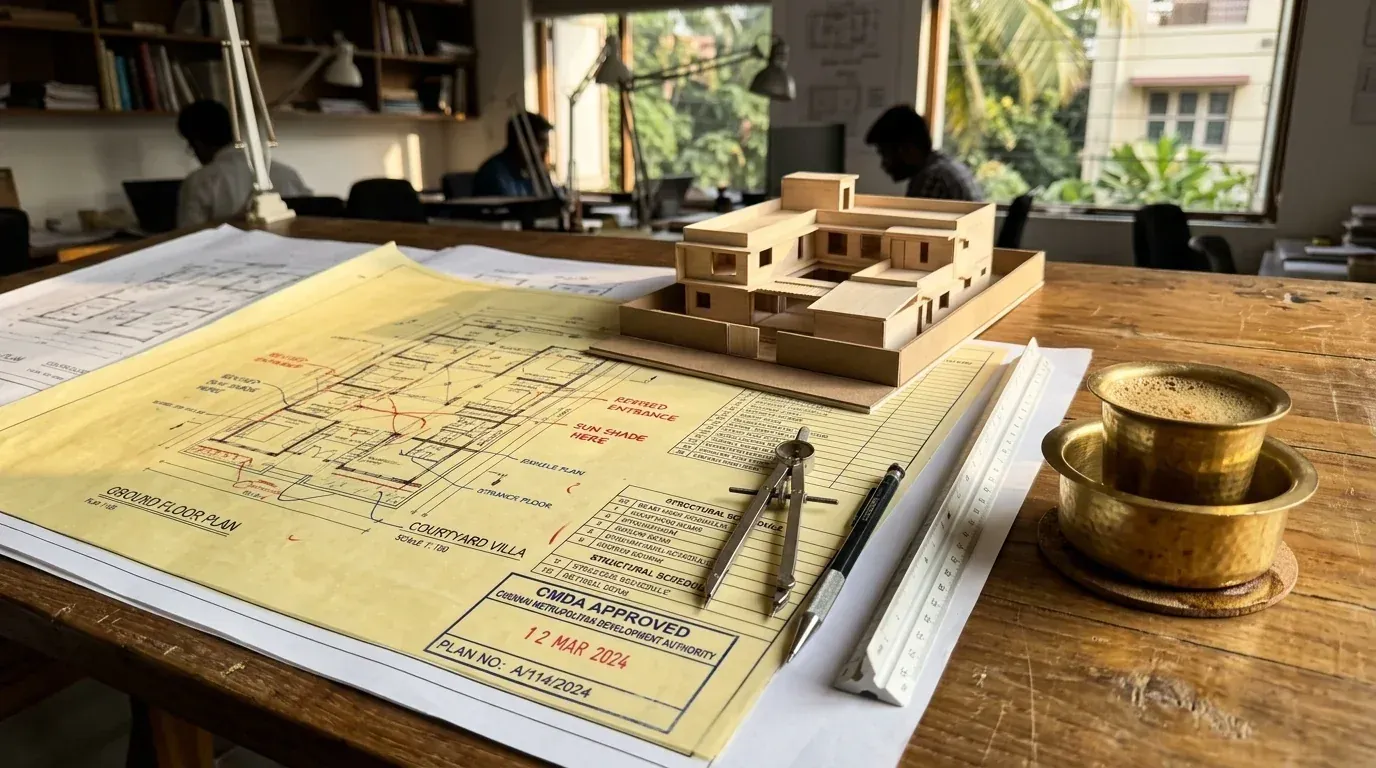
01 / 04 • Planning / 3D Elevations / Working Drawings
Architectural
Design.
Design it first. Know what you're building, and know what it will cost. Complete architectural planning, 3D elevations, structural engineering, and detailed construction estimates before building.
“Design It First. Know What You're Building. Know What It Will Cost.”
01 • Our 4-Pillar Design Approach
Plan with complete clarity before you build.
From understanding your family lifestyle to finalizing built-up area and construction costs, every stage is planned and executed with engineering precision and aesthetic detail.
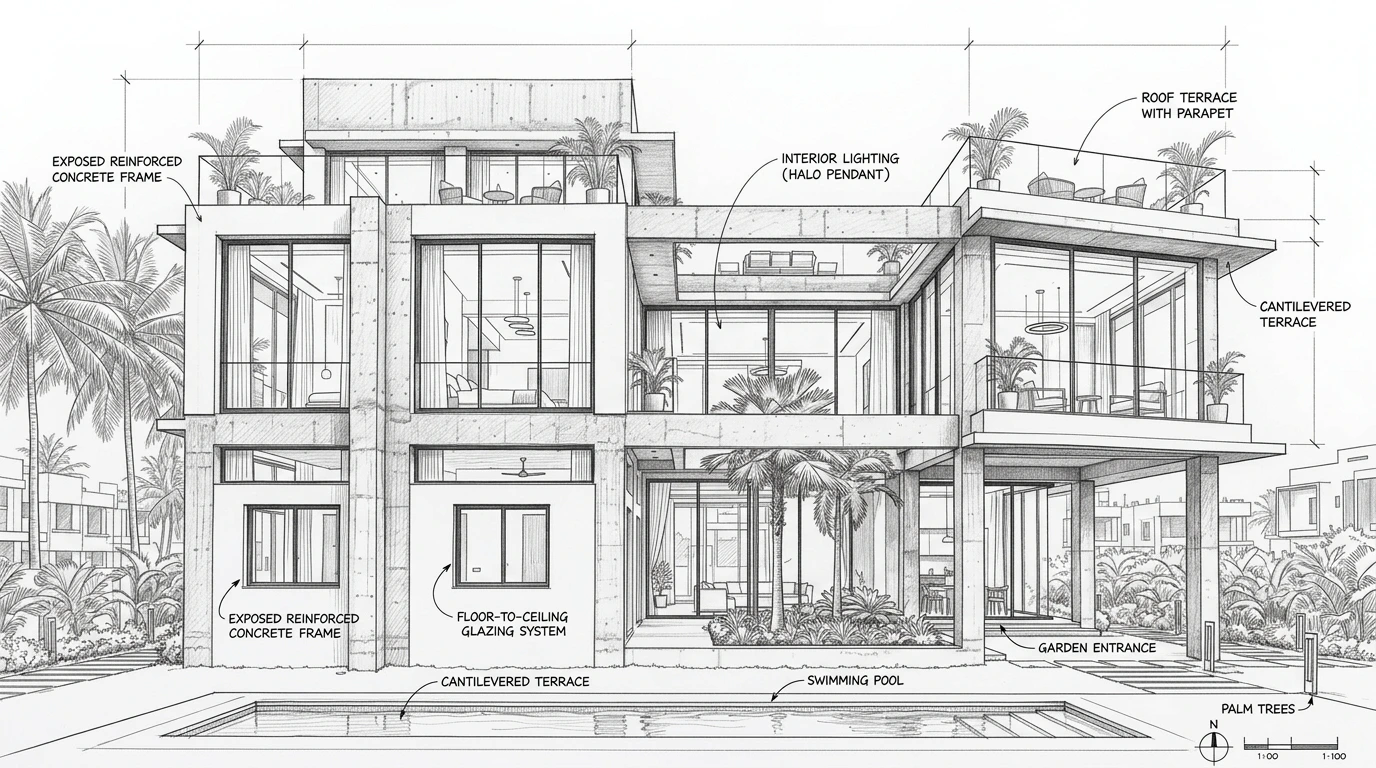 Design & Space Planning
DESIGN: Tailored to your land & lifestyle
We understand your plot dimensions, orientation, family requirements, room numbers, and style preferences to create custom floor plans shaped around your life.
- Land dimensions, orientation, and natural sunlight analysis
- Room sizes tailored to family routine and future expansion
- 100% Vastu compliance integrated thoughtfully without dark compromises
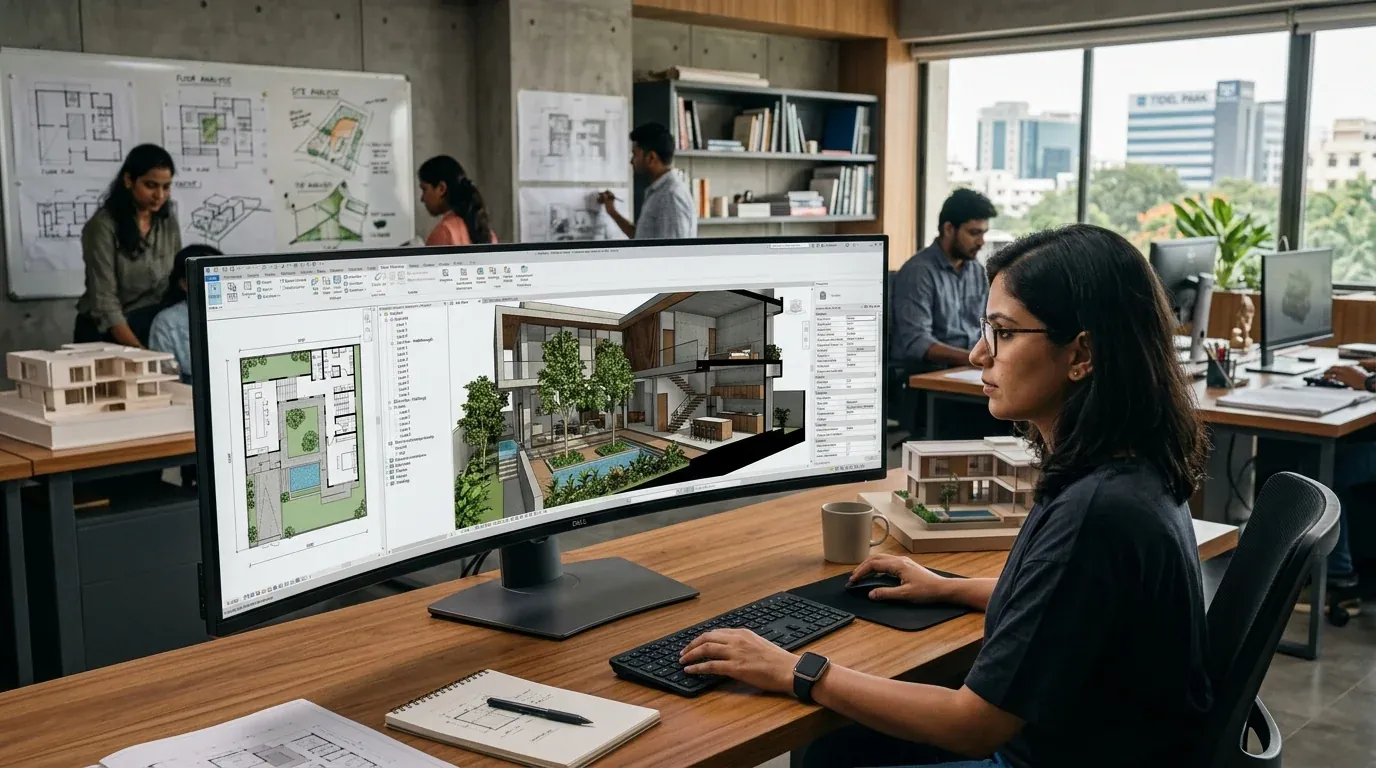 3D Elevation & Area Finalisation
FINALISE: Photorealistic 3D elevations & areas
Walk through your home virtually. Finalize floor plans, exterior facade concepts, room volumes, and built-up areas with complete clarity before committing funds.
- Photorealistic 3D exterior and interior elevation concepts
- Finalized built-up area statements with floor-by-floor breakdown
- Freeze design and specifications with total family confidence
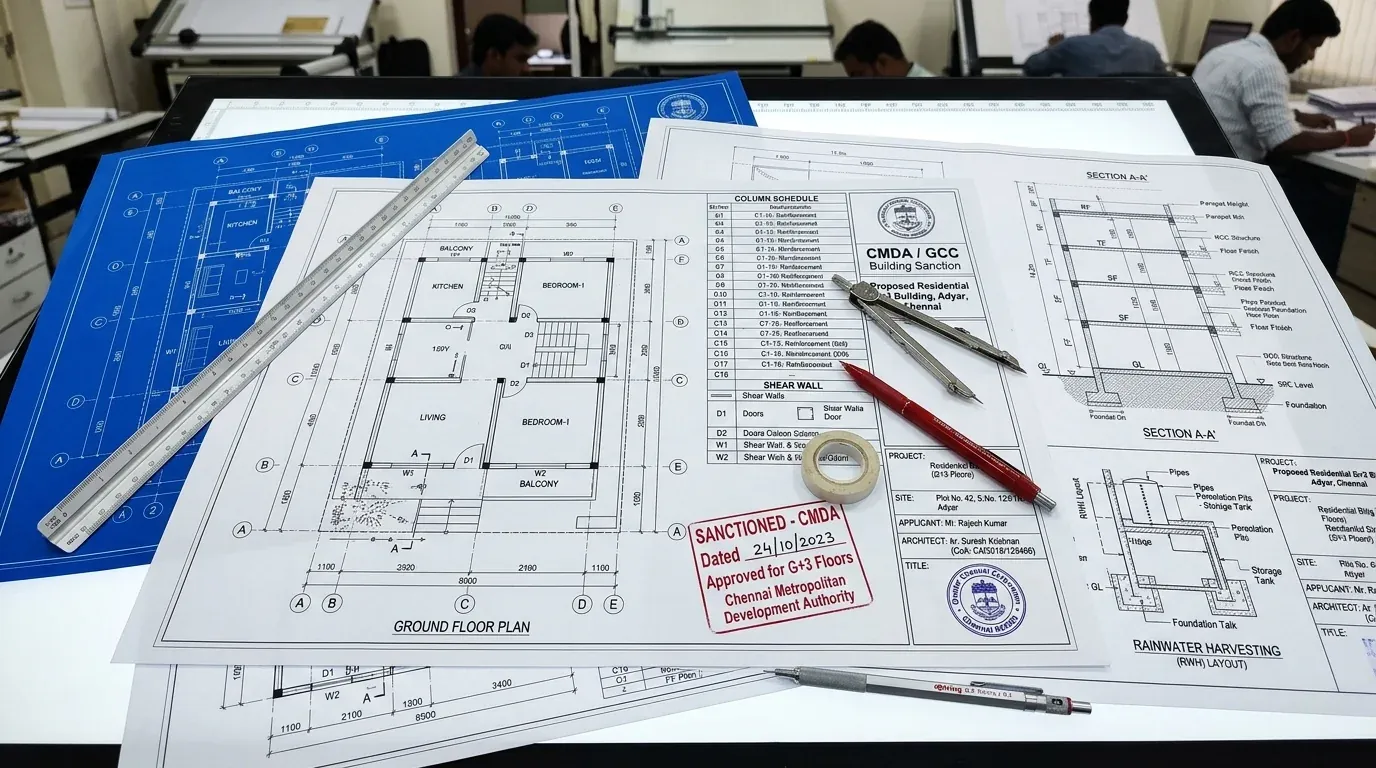 Detailed Estimate & Working Set
ESTIMATE: Detailed construction estimate upfront
Prepare an itemized construction estimate and coordinated engineering drawings so you know exact specifications, quantities, and costs before construction begins.
- Comprehensive itemized BOQ with branded material specifications
- Vetted structural framing and coordinated electrical/plumbing sets
- CMDA / GCC municipal sanction drawings compliant with local bylaws
Is this your starting point?
Choose this if…
You own a residential plot
You want custom floor plans designed around your family requirements, plot size, and orientation.
You want to see first
You want to approve photorealistic 3D elevations and room flows before starting civil construction.
You want budget clarity
You want an accurate construction estimate and itemized BOQ before signing a contractor agreement.
You need building approvals
Statutory sanction drawings prepared strictly to CMDA / GCC norms for first-time approval.
02 • What is included
Complete architecture & engineering solutions.
Six core design stages covering planning, 3D visualization, engineering, and cost estimation.
Requirements & Site Assessment
Plot dimensions, orientation, access road width, and family room requirements analyzed upfront.
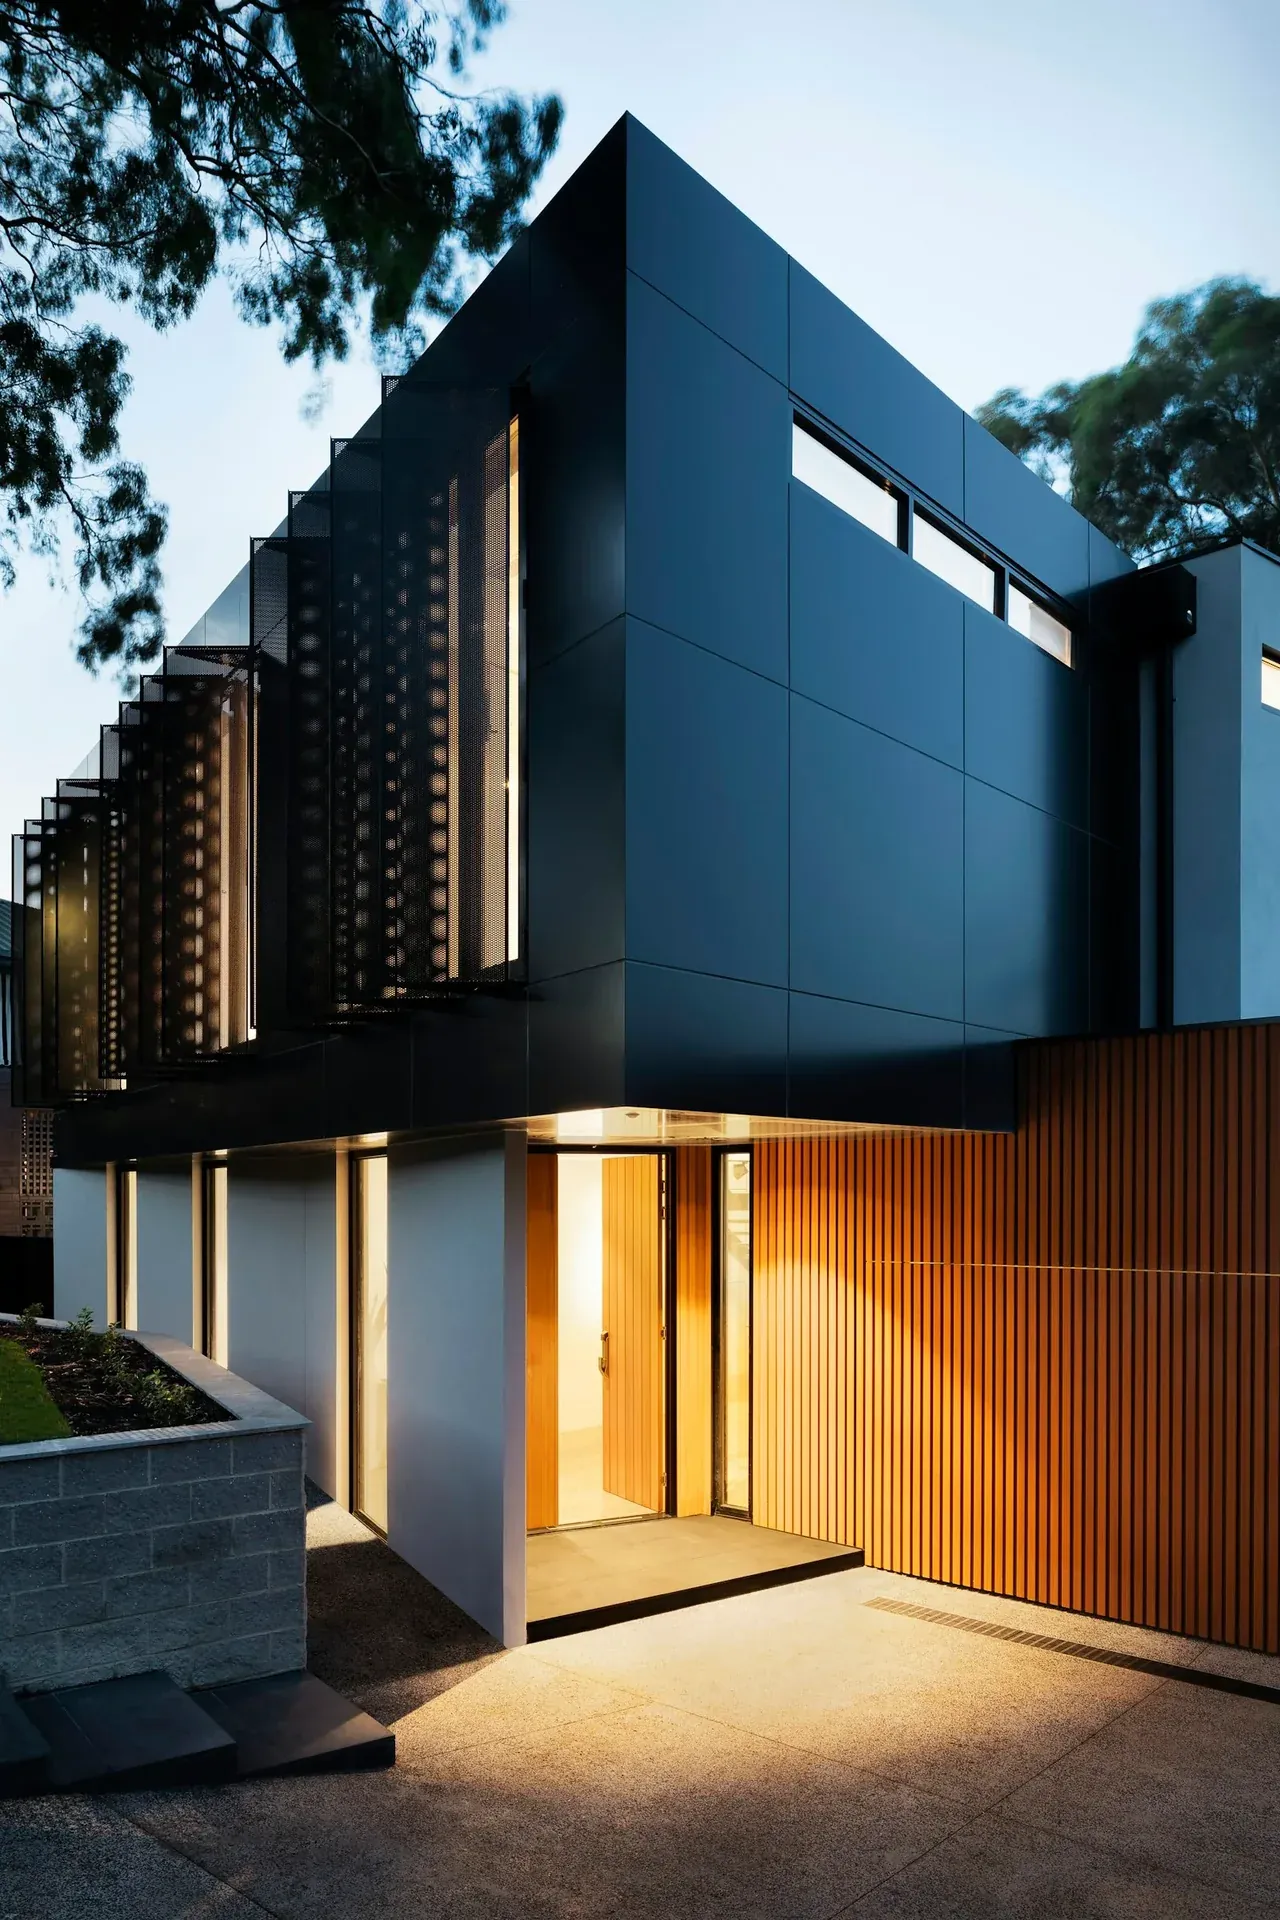
Architectural Floor Plans
Vastu-compliant room layouts, furniture planning, circulation paths, and natural ventilation.
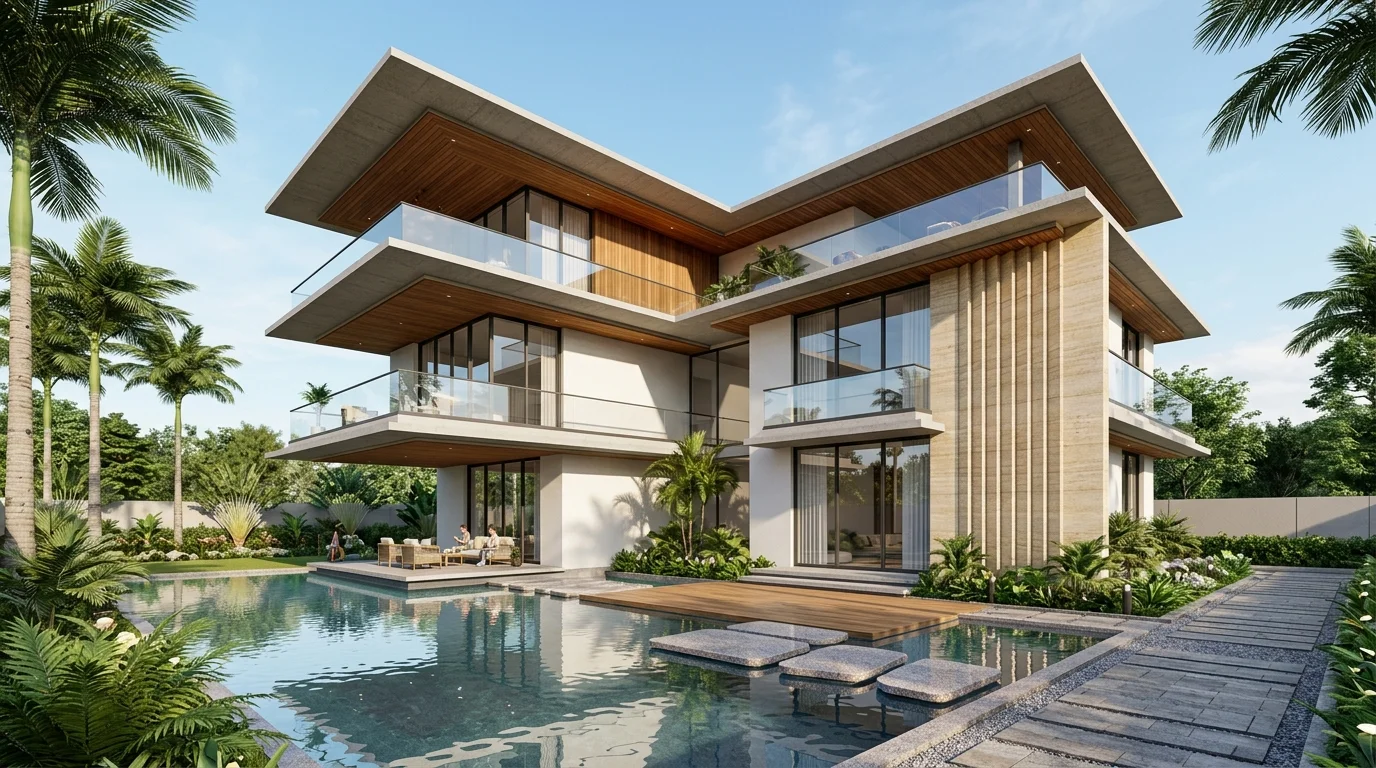
3D Exterior Elevation Concepts
Contemporary facade massing, shading elements, material textures, and street-facing lighting.
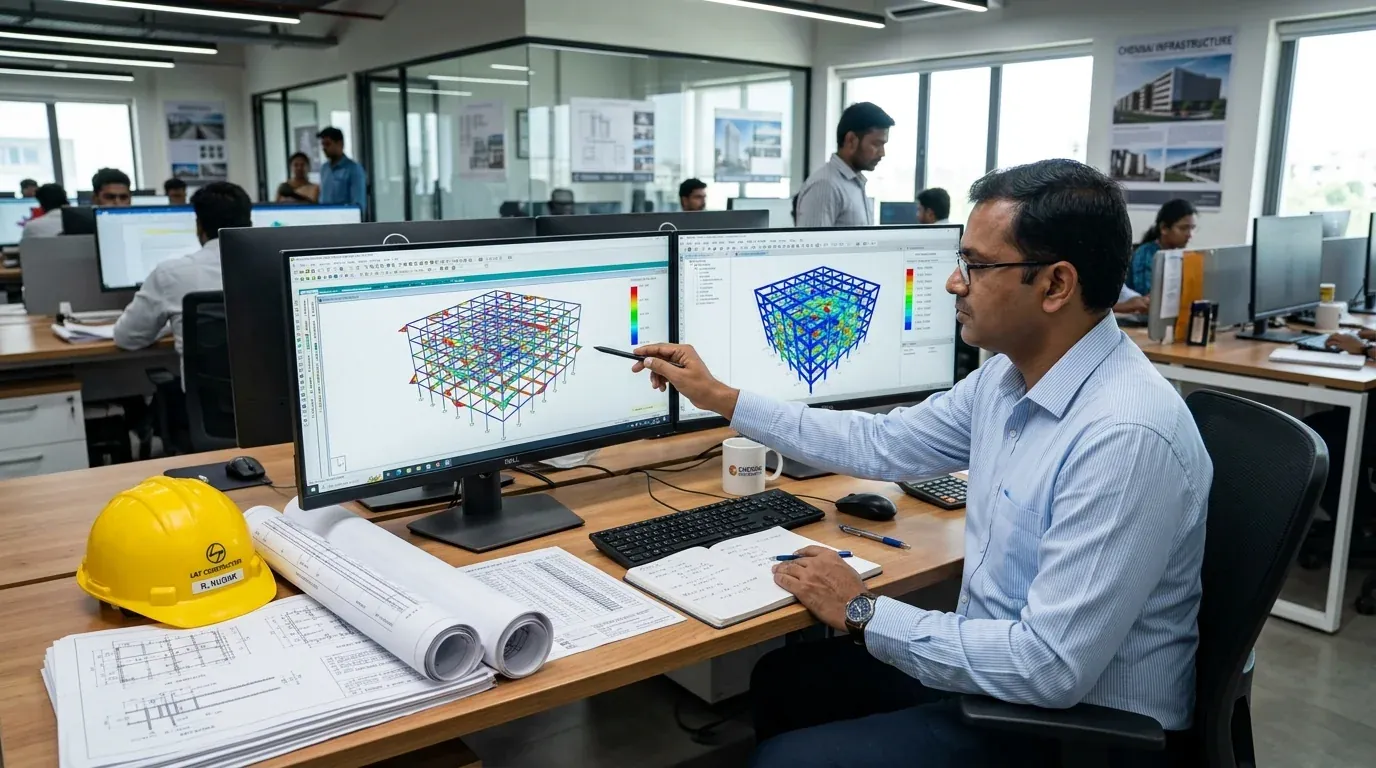
Structural Engineering Drawings
Vetted column-beam structural framing, footing designs, and slab reinforcement schedules.
Plumbing & Electrical Working Set
Concealed conduit points, switch locations, water supply lines, and drainage schematics.
Sanction Drawings & BOQ Estimate
Municipal approval documentation plus a comprehensive, itemized construction cost estimate.
03 • Your Home Design Journey
From requirements to construction with total clarity.
Follow our structured 6-stage journey matching the proven Deejos architectural framework.
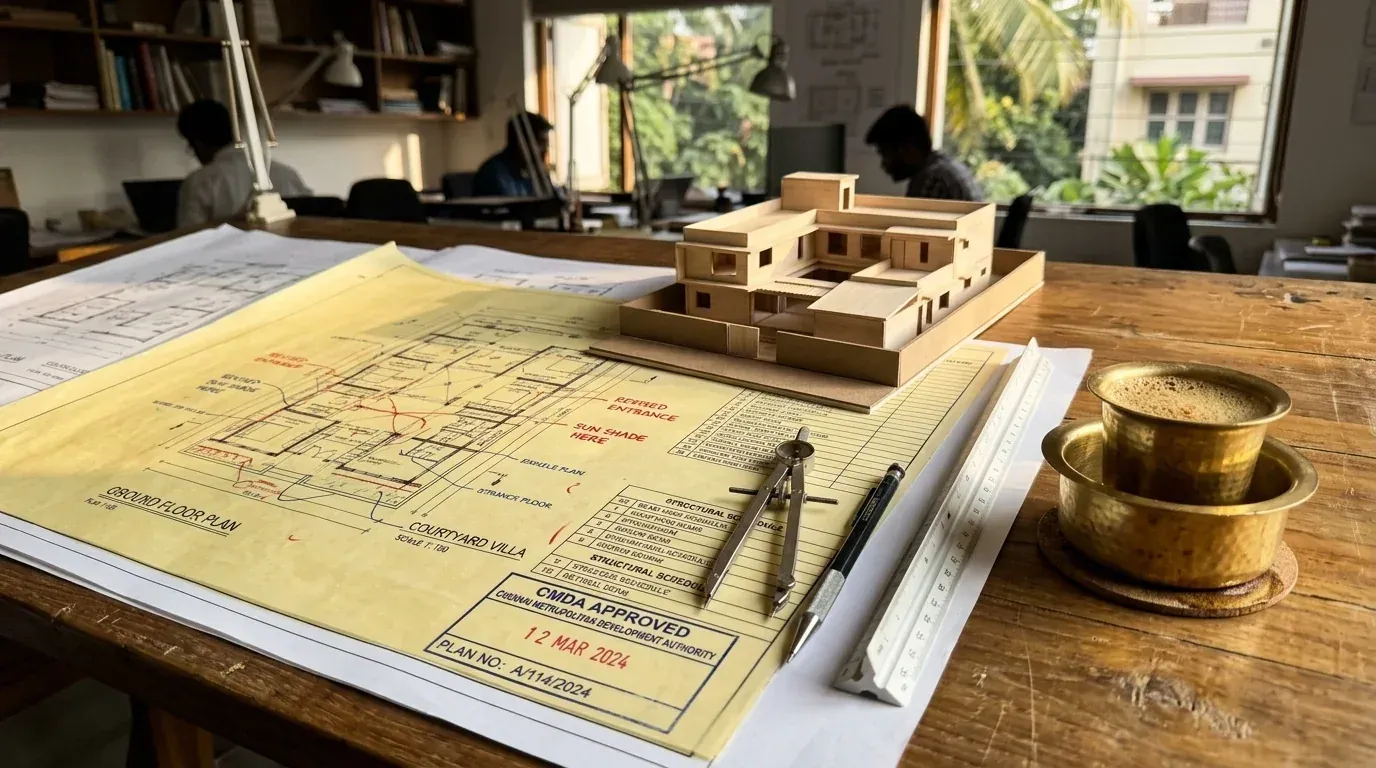 STEP 01
Tell Us Your Requirements
Share land dimensions, family room needs, number of floors, preferred style, and budget expectations.
STEP 02Site Assessment & Plot Study
Analyze plot orientation, road access, site conditions, sunlight angles, and setback guidelines.
STEP 03Architectural Floor Plans
Develop custom 2D floor plans and furniture layouts collaboratively with your family.
STEP 043D Elevation & Built-Up Area
Walk through photorealistic 3D elevations and freeze finalized built-up areas and specifications.
STEP 05Engineering & Detailed Drawings
Prepare coordinated structural drawings, column-beam schedules, and MEP service layouts.
STEP 06Detailed Construction Estimate
Arrive at an accurate, itemized construction estimate (BOQ) before signing any building agreement.
04 • What you take home
Complete architectural & engineering package.
All files provided in high-resolution print binders and digital CAD/PDF formats.
Architectural Blueprints
Dimensioned working plans for site execution
- All-floor dimensioned floor plans with room tags
- Cross-sectional wall and staircase details
- Exterior elevation views with finish callouts
- Door, window, and ventilation schedules
3D Elevation Suite
Photorealistic imagery for visual sign-off
- High-resolution day and dusk exterior 3D renders
- Key room interior flow perspectives
- Material texture and facade lighting views
- Complete visual design presentation
Engineering & MEP Set
Coordinated structural & services drawings
- Structural column, beam, and slab framing schedules
- Footing reinforcement and foundation details
- Plumbing, drainage, and water supply routes
- Electrical points, conduit runs, and DB layouts
Sanction & Costing Pack
Permits and transparent cost estimate
- CMDA / GCC sanction submission drawing set
- FSI, coverage, and setback calculation sheets
- Itemized construction cost estimate (BOQ)
- Area statement with specifications breakdown
05 • Why choose our architectural services
Professional designs built to last.
Designed with engineering precision, aesthetic detail, and complete budget control.
 Verified Standard
100% Vastu-Compliant & Climate-Responsive
Designs tailored to local sun and wind directions, cutting heat buildup while honoring directional traditions.
Verified StandardCoordinated Structural & MEP Drawings
Structural framing and building services aligned before site work, preventing costly on-site clashes.
Verified StandardKnow What You Are Building & What It Costs
Itemized area statements and construction estimates ensure zero budget surprises when building.
Visual proof
Selected Architectural Design Works
Interconnected Capabilities
Complementary Packages & Services
Every home project connects architectural design, fixed-price civil construction, and interior millwork. Explore how this capability pairs with our structured packages.
Architectural Design Packages
Compare Concept, Construction-Ready, and Complete Home Design packages with custom 2D floor plans, 3D elevations, and BOQ cost estimates.
- ✔100% Vastu-Compliant Spatial Layouts
- ✔Photorealistic 3D Facade Visualizations
- ✔CMDA & Municipal Sanction Approval Sets
Residential Civil Construction
Once your architectural design is finalized, ARCH Foundation executes the civil build with branded materials and zero price escalation.
- ✔Primary Tata Tiscon 550D Steel & UltraTech
- ✔425+ Documented On-Site Quality Checks
- ✔10-Year Structural Warranty Certificate
06 • Asked before starting
Everything you are wondering.
Direct answers to common questions about timelines, price guarantees, revisions, and site procedures.
What is included in the architectural design package?
Our package includes land assessment, 100% Vastu-compliant 2D floor plans, photorealistic 3D elevations, structural engineering drawings, electrical & plumbing schematics, CMDA/GCC sanction drawings, and a detailed construction estimate.
Is Vastu compliance compulsory?
We ensure 100% Vastu compliance tailored to your preferences — entrance, kitchen, bedrooms, pooja room, and stairs — while ensuring modern aesthetics, abundant natural light, and cross-ventilation.
How do you help us understand construction costs before building?
We prepare an itemized construction estimate (BOQ) with clear specifications, built-up areas, and material grades so you know the exact cost before signing a construction contract.
Can we use these drawings to hire our own contractor or build with you?
Yes. Our drawings are complete and contractor-ready. You can use them to obtain transparent bids or choose our in-house construction services for seamless turnkey execution.
How long does the architectural design process take?
Typically 3 to 5 weeks depending on revisions and client approvals, progressing logically from floor plans to 3D elevations and technical working drawings.
Your next step • No pressure
Tell us about your plot.
We will guide what comes next.
Share your plot location, requirements, and investment range. We will provide an honest appraisal of whether Architectural Design is your ideal starting point — and schedule your first studio consultation.