Start with where you are today
Choose the right path.
Know what comes next.
Whether you have only a plot, completed drawings, a home ready for interiors, or need one coordinated team from design to handover—start with the service that matches your project today.
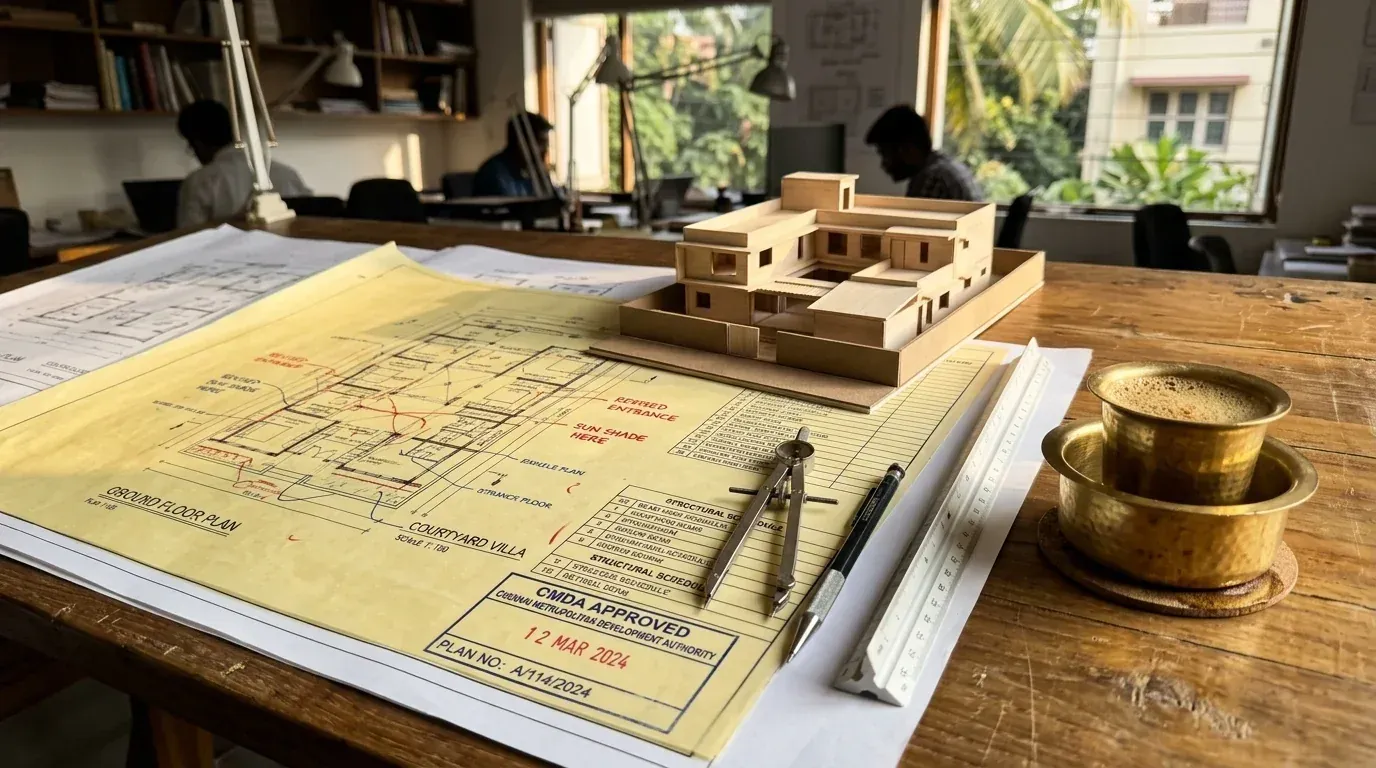
Architectural Design: Design It First, Know What It Costs
Understand your requirements, create custom 2D floor plans, photorealistic 3D elevations, structural and MEP drawings, and prepare a detailed construction estimate before you build.
What this service covers for you:
- ■Custom 2D floor plans shaped to your land dimensions and family requirements
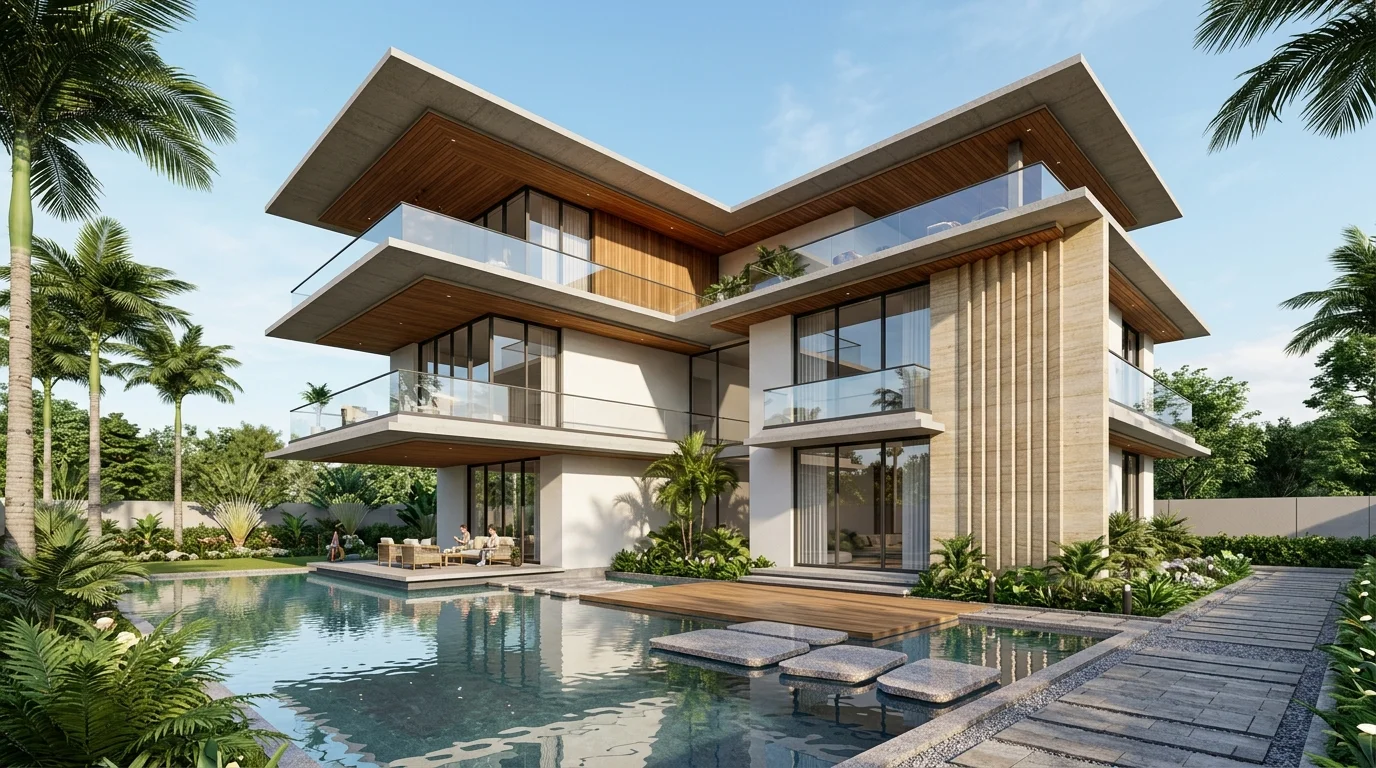
- ■Photorealistic 3D exterior elevations and spatial layout visualization
- ■Structural column-beam framing and foundation engineering drawings
- ■Coordinated electrical conduit and plumbing schematic working sets
- ■100% Vastu-compliant room orientations with optimal sunlight and ventilation
- ■CMDA / GCC municipal sanction drawings compliant with local bylaws
- ■Detailed built-up area statement with floor-by-floor breakdown
- ■Comprehensive itemized construction cost estimate (BOQ) before building
Residential Construction by Experts: High Quality at Reasonable Price
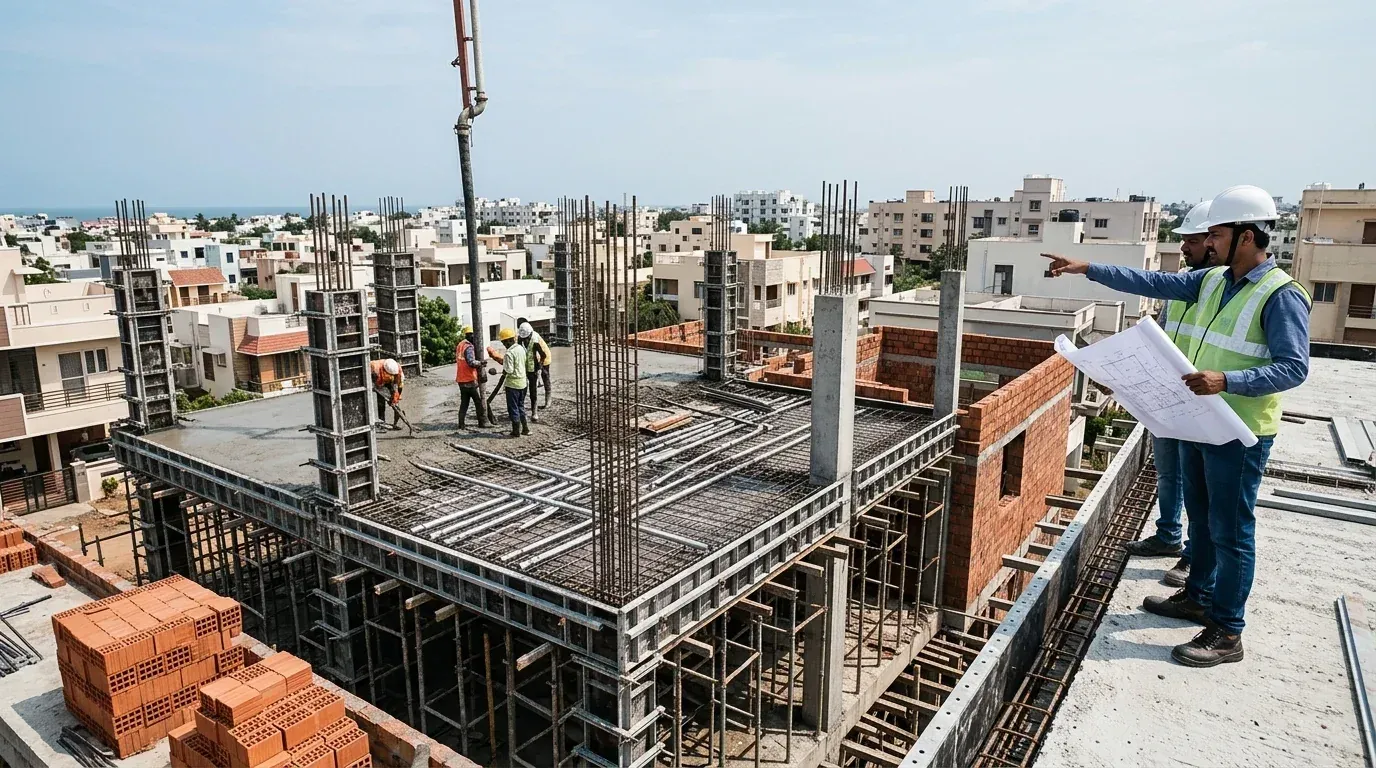
ARCH Foundation builds residential homes professionally using branded materials (Tata Steel, UltraTech Cement), an experienced in-house engineering team, transparent project management, and on-time delivery.
What this service covers for you:
- ■Engineered RCC framed structure built strictly to structural drawings
- ■Branded Tata Tiscon / JSW 550D TMT steel and UltraTech / Ramco cement
- ■Transparent milestone scheduling with regular construction progress updates
- ■Multi-layer waterproofing for all terrace slabs, balconies, and wet areas
- ■Concealed plumbing with Ashirvad / Astral lines and branded CP fittings
- ■Concealed fire-resistant electrical wiring and modular switch distribution
- ■Vitrified tile flooring, granite steps, and premium emulsion wall painting
- ■As-built drawings, fixture documentation, and ready-to-live key handover
End-to-End Home Interior Solutions: Signature Luxury Interiors
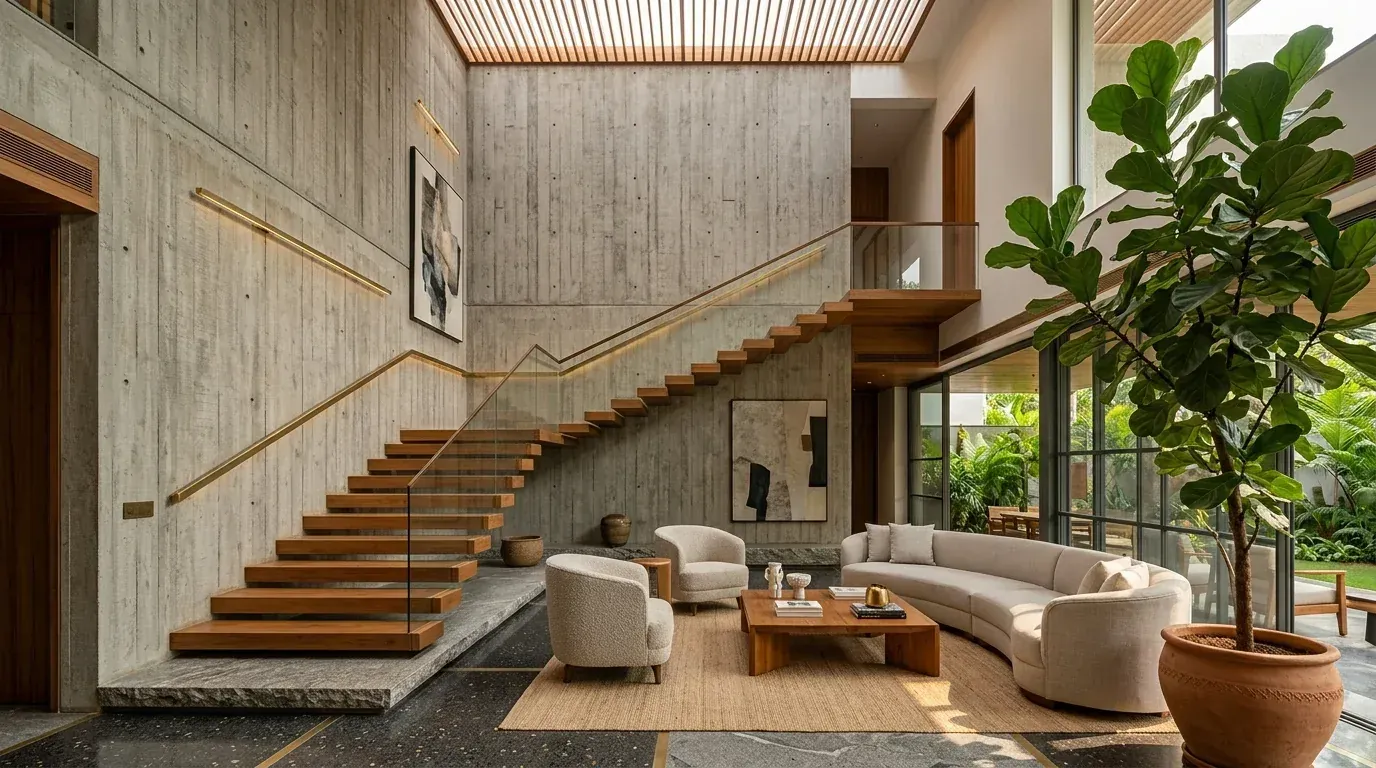
Transforming spaces with expertise and dedication. Complete home interior solutions from modular kitchens and wardrobes to false ceilings, lighting, and custom joinery tailored to your lifestyle.
What this service covers for you:
- ■Ergonomic modular kitchens with tandem drawers, pullouts, and stone countertops
- ■Floor-to-ceiling customized wardrobes with integrated lofts and dressing units
- ■Designer Gyproc false ceilings with layered ambient and warm LED cove lighting
- ■Custom living room TV entertainment units and decorative fluted wall paneling
- ■Dining room crockery display units and custom breakfast counters
- ■Sacred pooja mandir units and entryway foyer shoe console storage
- ■Study workstations and home office desks with cable management
- ■Factory precision fabrication, clean on-site installation, and handover
One-Stop Solution: End-to-End Design + Construction + Interior
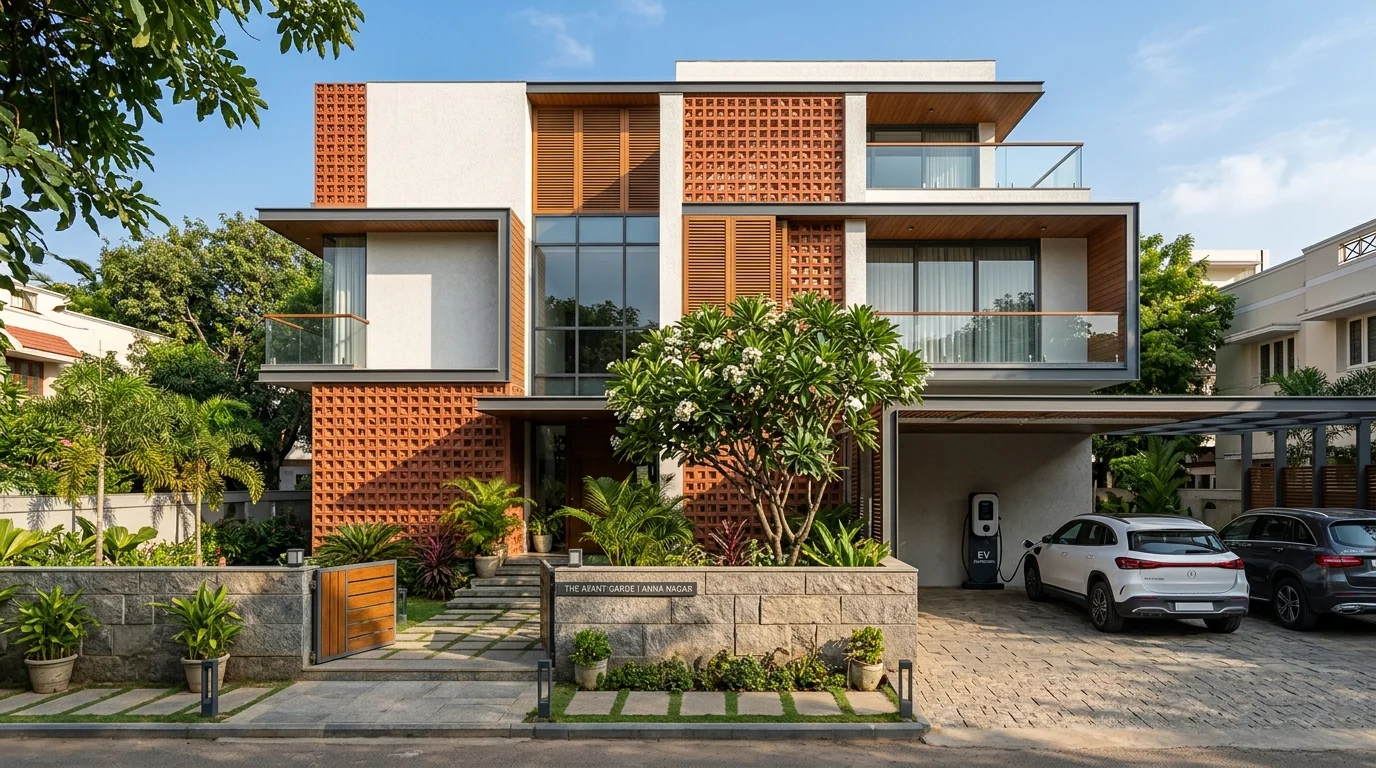
Get your dream home designed and constructed under one roof. Architectural design, residential construction, and interior design delivered seamlessly by one expert team — zero contractor hassles.
What this service covers for you:
- ■End-to-end design and execution under a single point of accountability
- ■Custom architectural floor plans, 3D elevations, and municipal permits
- ■Full residential civil construction using certified branded materials
- ■Complete custom home interior joinery, false ceilings, and lighting
- ■Transparent package specifications with detailed, itemized pricing
- ■Direct internal coordination between architects, engineers, and carpenters
- ■Regular milestone construction progress updates for complete peace of mind
- ■Deep-cleaned residence delivered on time, ready for your housewarming
Deep-dive guides
Find the service that fits
your project today.
Each guide speaks plainly: who it is for, what we handle, how the work feels week by week, what you take home — and the one sensible next step.
Design.Design it first. Know what you're building, and know what it will cost. Complete architectural planning, 3D elevations, structural engineering, and detailed construction estimates before building.02 / 04 Design + Construction / Branded Materials / Quality HandoverConstruction by / ARCH Foundation · Part of MPAResidential
Construction.Residential construction by experts. We build buildings professionally using branded materials, experienced in-house engineers, transparent project management, and on-time delivery.03 / 04 Modular Kitchens / Wardrobes / False Ceilings / LightingInterior design by / Murali Patharala & Associates (MPA)Interior
Design.End-to-end home interior solutions. Signature luxury interiors covering modular kitchens, wardrobes, false ceilings, lighting, and custom furniture tailored to your lifestyle.04 / 04 One-Stop Solution: Design + Construction + InteriorIntegrated delivery by / MPA & ARCH FoundationTurnkey
Construction.One-stop solution: end-to-end design & execution. Architecture, residential construction, and interior design delivered seamlessly under one roof — zero contractor hassles.
TRANSPARENT ESTIMATION & SCOPE
Compare Packages & Pricing
Whether you need drawing sets before breaking ground or fixed-price civil construction with branded materials—our structured packages provide complete clarity.
Architectural Design Packages
Concept space planning, Vastu compliance, photorealistic 3D elevations, structural RCC framing sets, and CMDA sanction documentation before you begin construction.
- 2D Floor Plans & Furniture Layouts
- Photorealistic 3D BIM Exterior Elevations
- Structural Column-Beam Framing & Soil Foundation
- Itemized Bill of Quantities (BOQ) Cost Estimate
Fixed-Price Construction Packages
Turnkey civil construction with primary Tata Tiscon steel, UltraTech 53-grade cement, 425+ quality control audits, and a legally frozen rate per square foot.
- Classic, Premium & Supreme Package Standards
- 100% Fixed-Price Contract — Zero Material Escalation
- Dedicated Daily Site Engineer & 425+ QC Audits
- 10-Year Structural Warranty Certificate
Your Dream Home Isn't a ‘One-Size-Fits-All’ Scenario.
At Murali Patharala & Associates (MPA), we curate bespoke architectural living environments. Every millwork joint, fabric texture, lighting channel, and material finish is tailored to your family's specific daily rhythm, ceiling height, and floor plan.
Comprehensive In-House Interior Capabilities:
Ready to Build Your Dream Home?
Get a Detailed Itemized BOQ for Your Plot
Every material brand, specification grade, and timeline milestone transparently laid out in black and white with our 100% price freeze guarantee.